Stereoscopic House
Stereoscopic House
Singapore
+
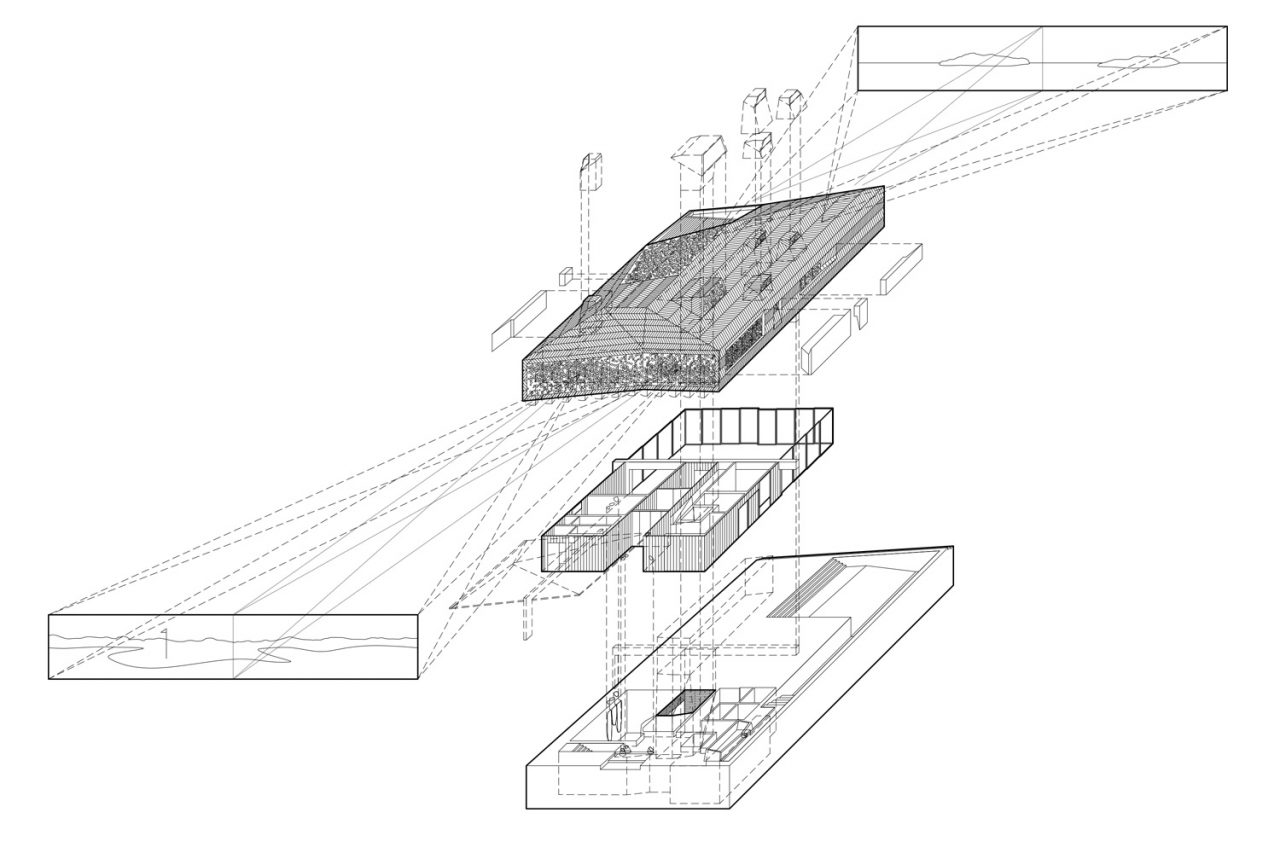
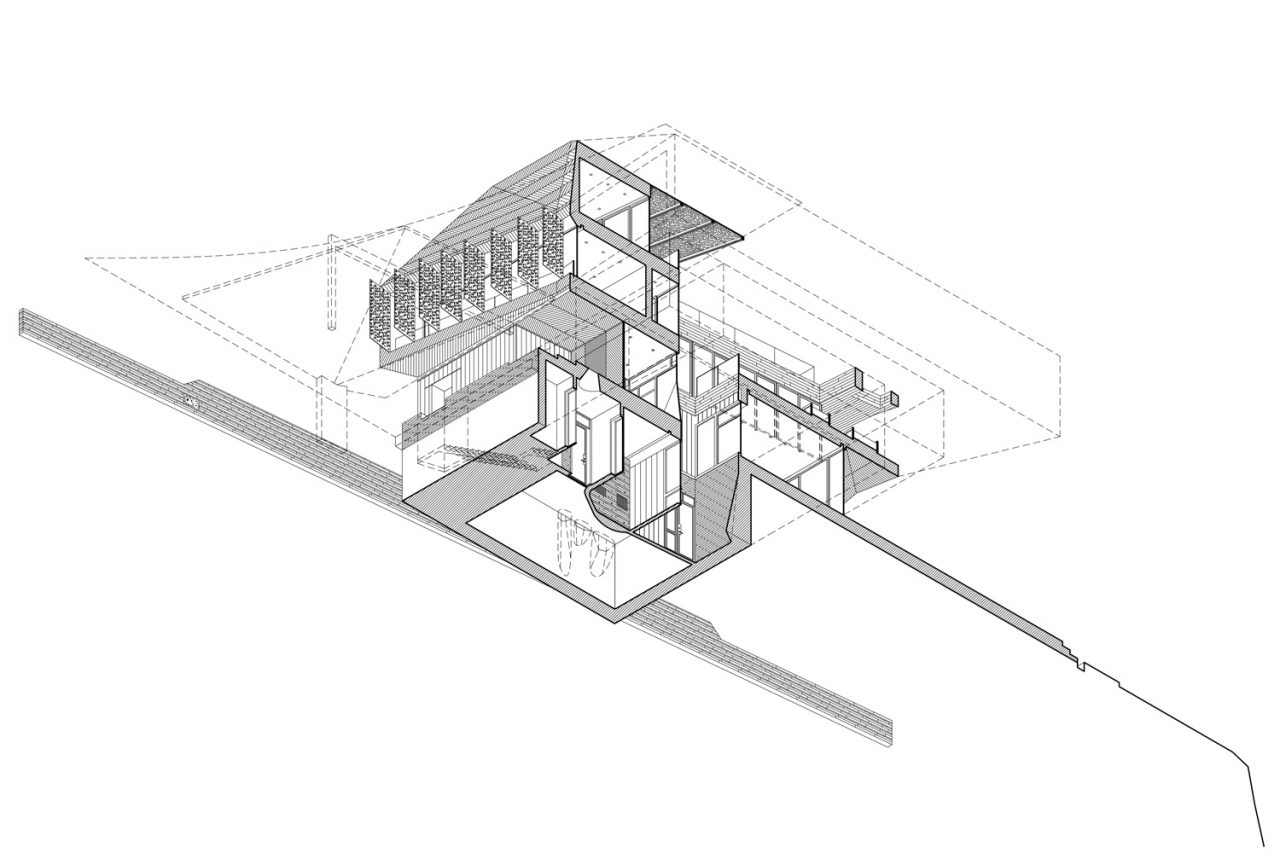
STEREOSCOPIC HOUSE (2007–2011) sits on a constrained plot on Sentosa Island, flanked by the Singapore Straits, a golf course, and closely spaced neighbours. Confronted by competing “natural” and “artificial” views and an equatorial climate, the design employs atmospheric and optical strategies to mediate hot air, privacy, and panoramic vistas through a series of calibrated spatial, formal, and material moves.
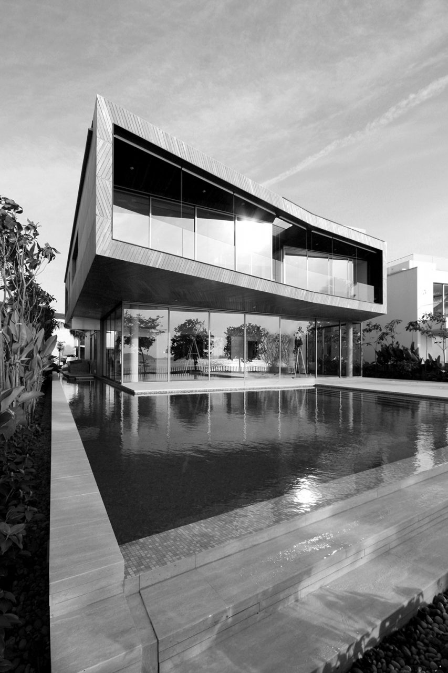
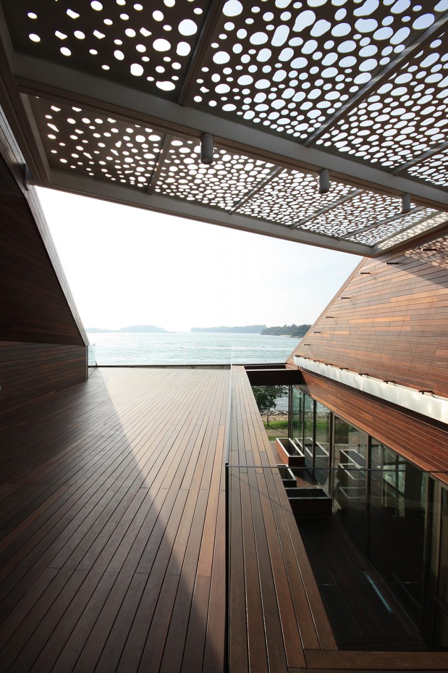
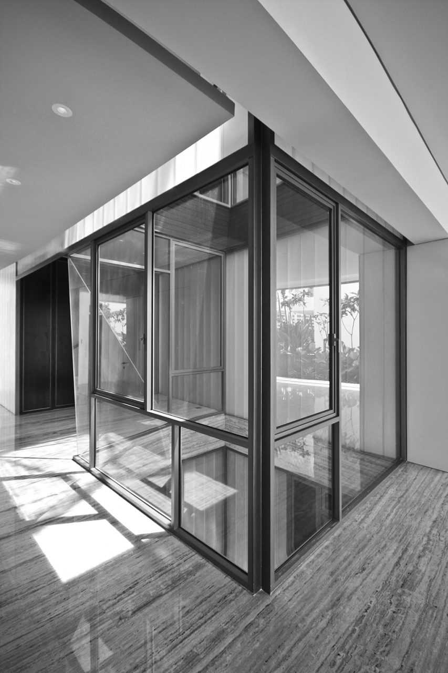
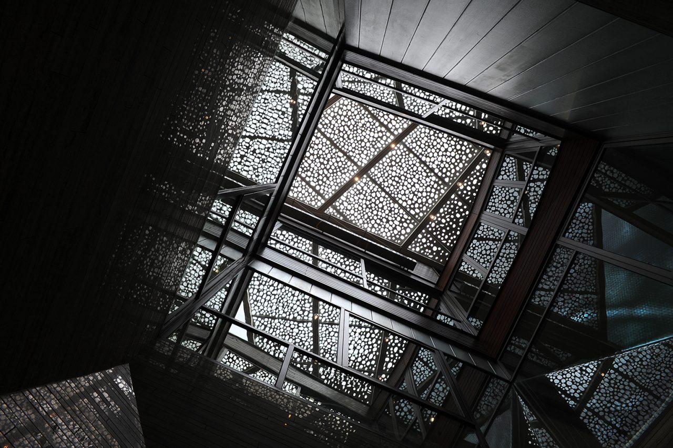
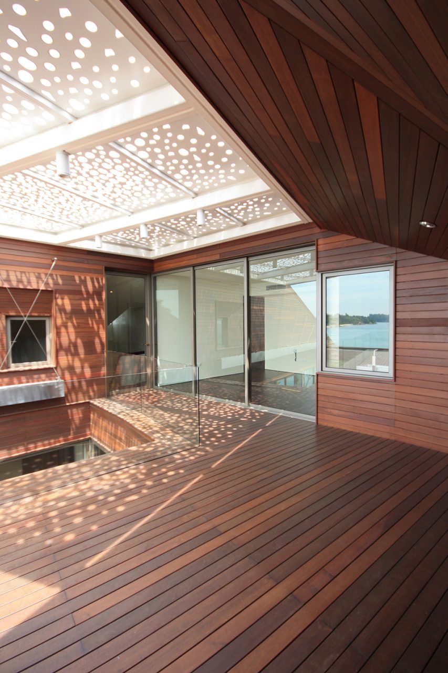
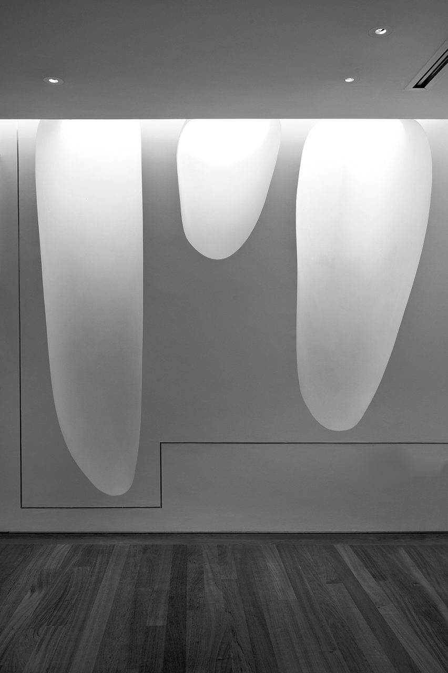
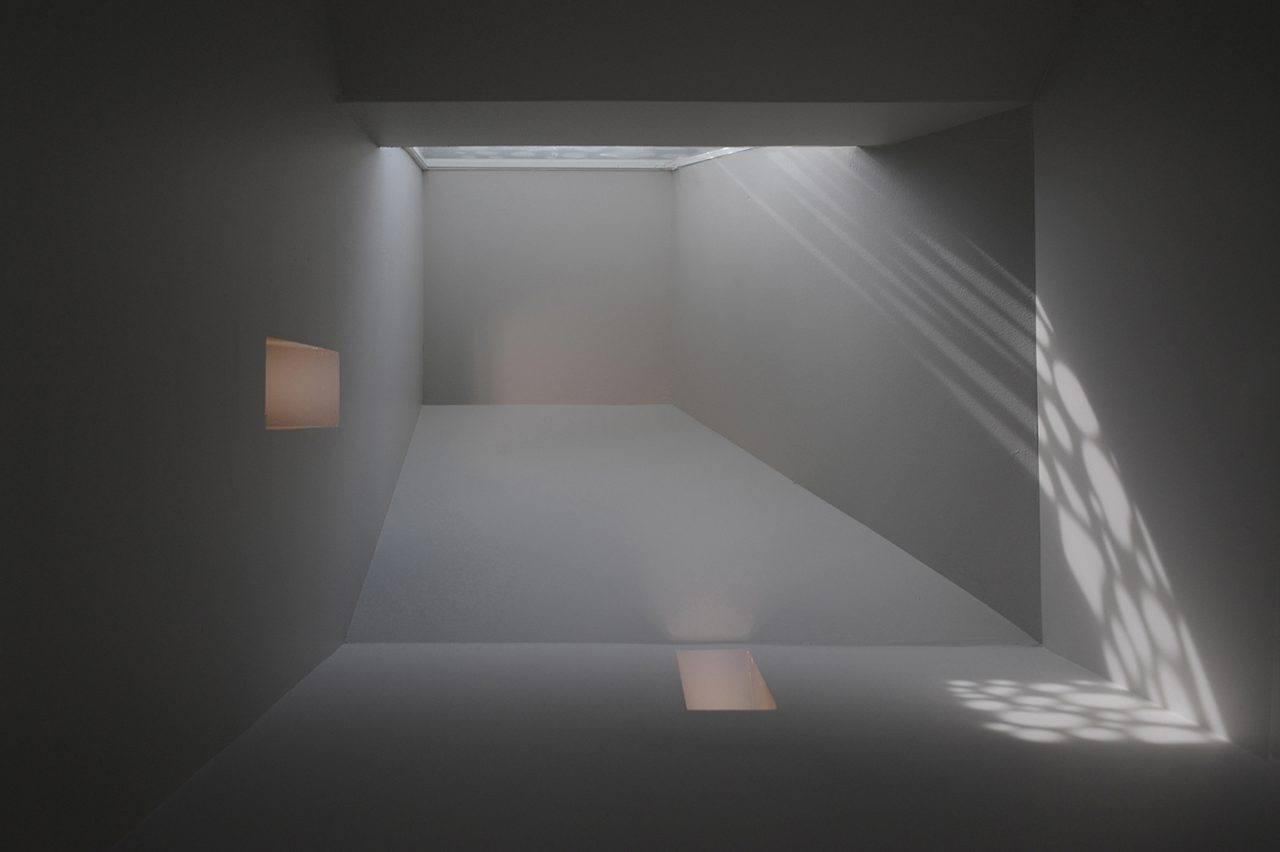
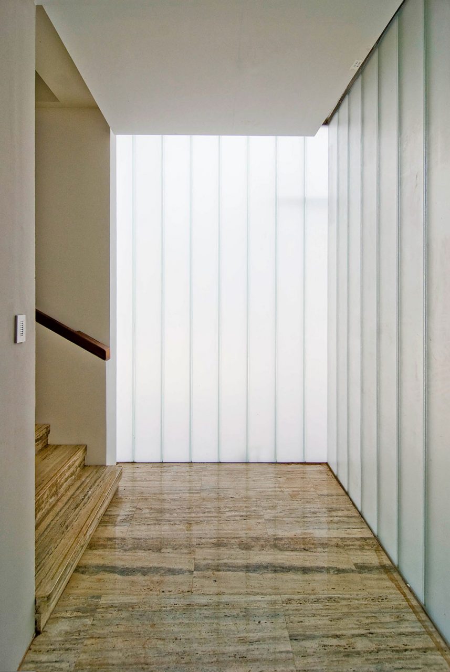
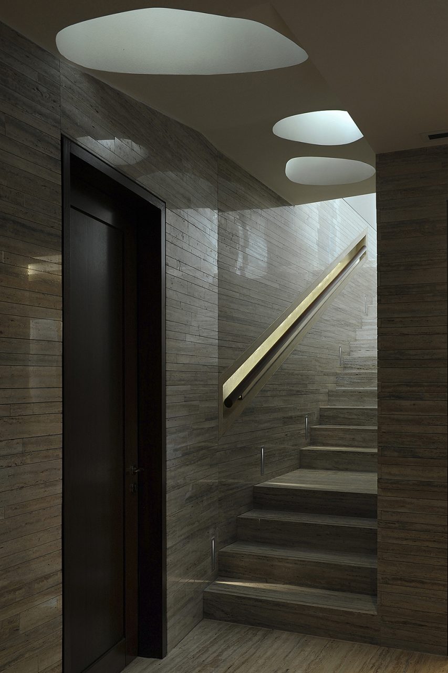
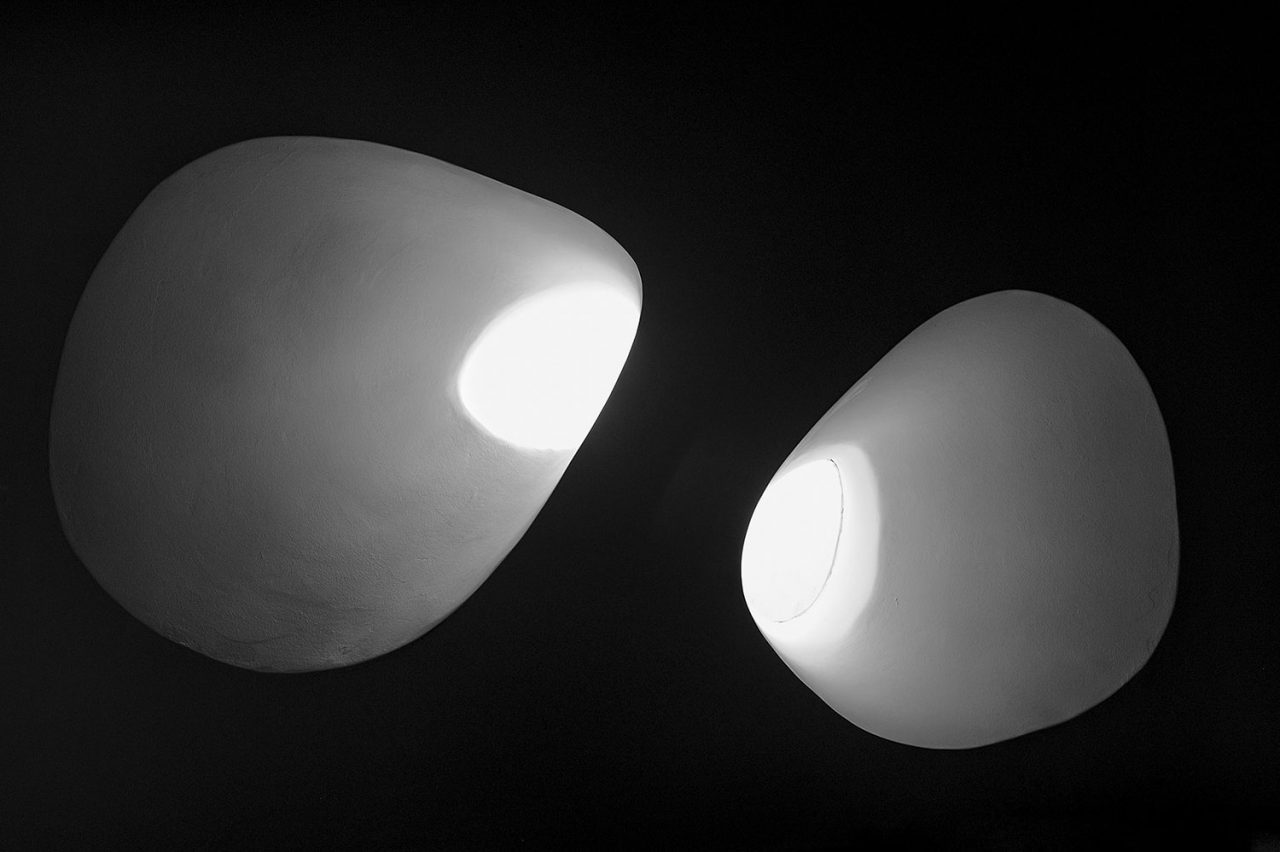
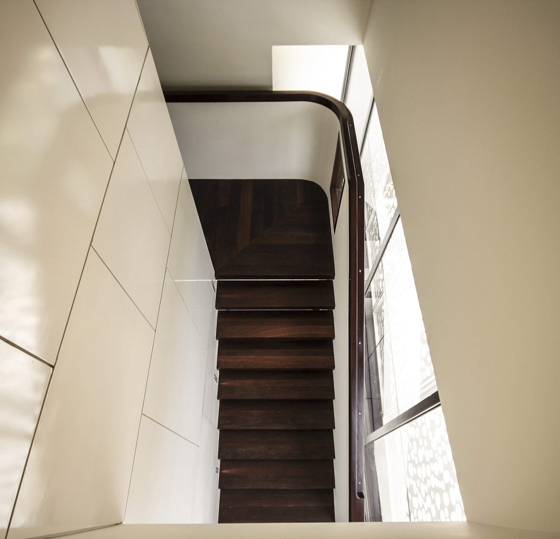
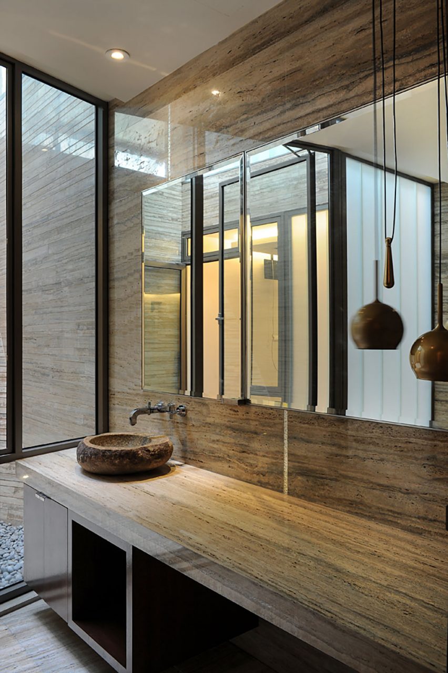
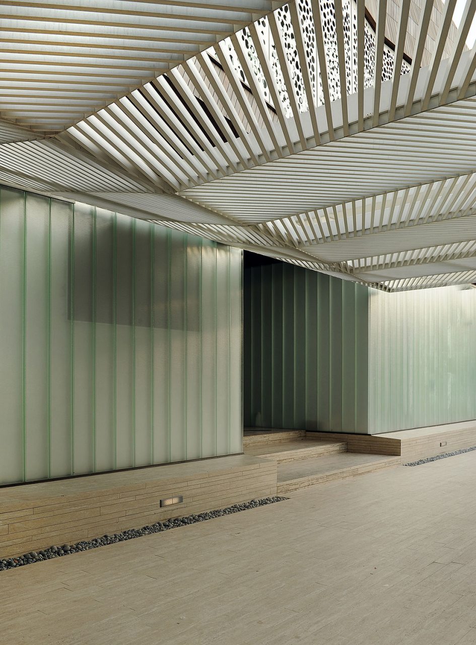
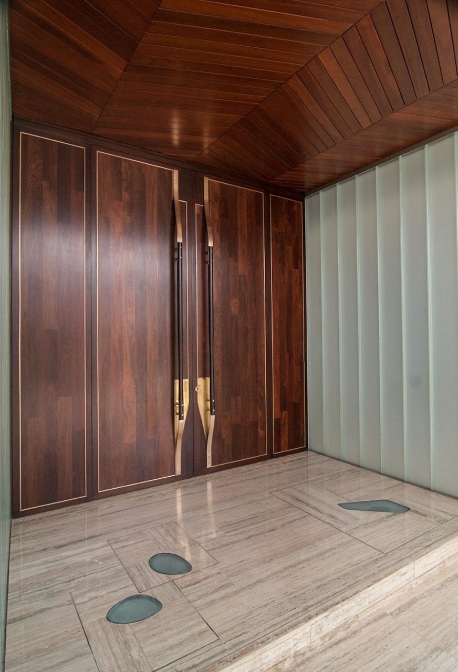
Stacked vertically around a central open-air courtyard, the house organizes circulation, ventilation, and visual exchange through this void. A stone-clad basement plinth grounds the architecture thermally, while curvilinear skylights bring daylight to the subterranean level. Above, the main living floor is encased in translucent channel glass and sliding glazing that opens completely to the sea—enabling various states of enclosure and climatic response. The courtyard, veranda, and a long open terrace funnel breezes through the house, drawing hot air into and out of the structure while creating shifting thermal zones.
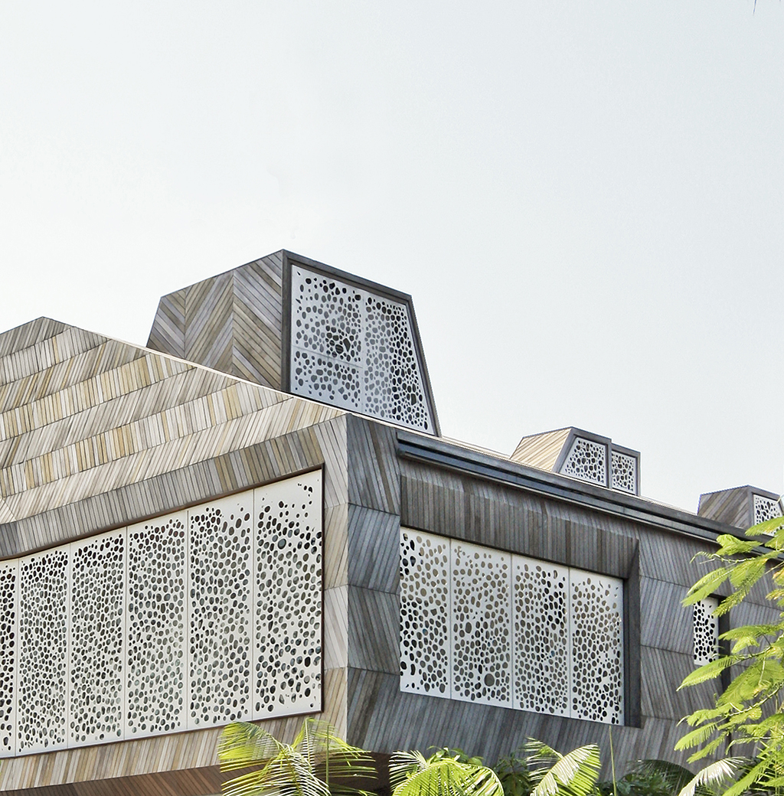
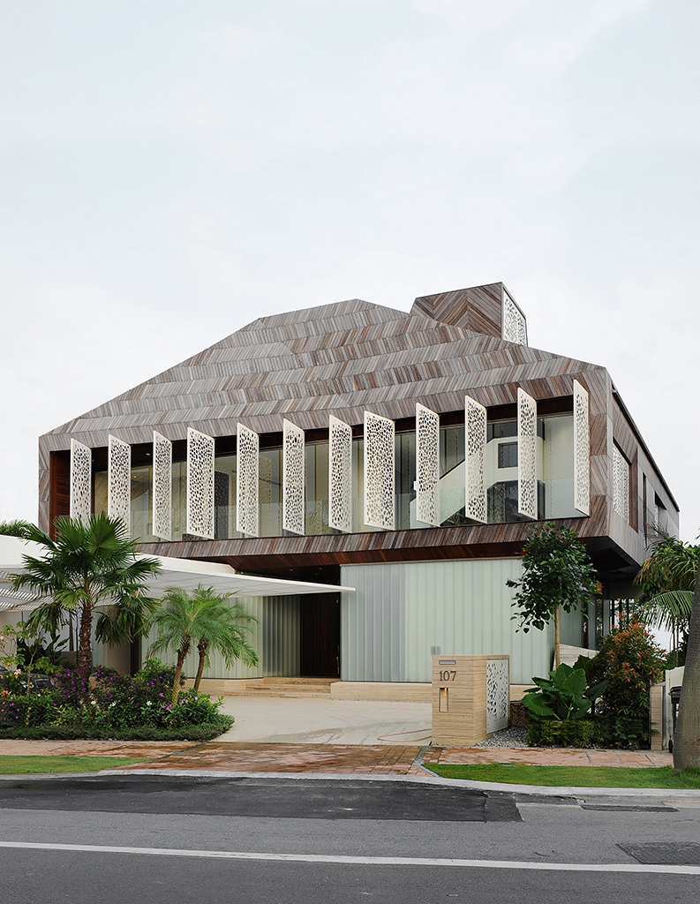
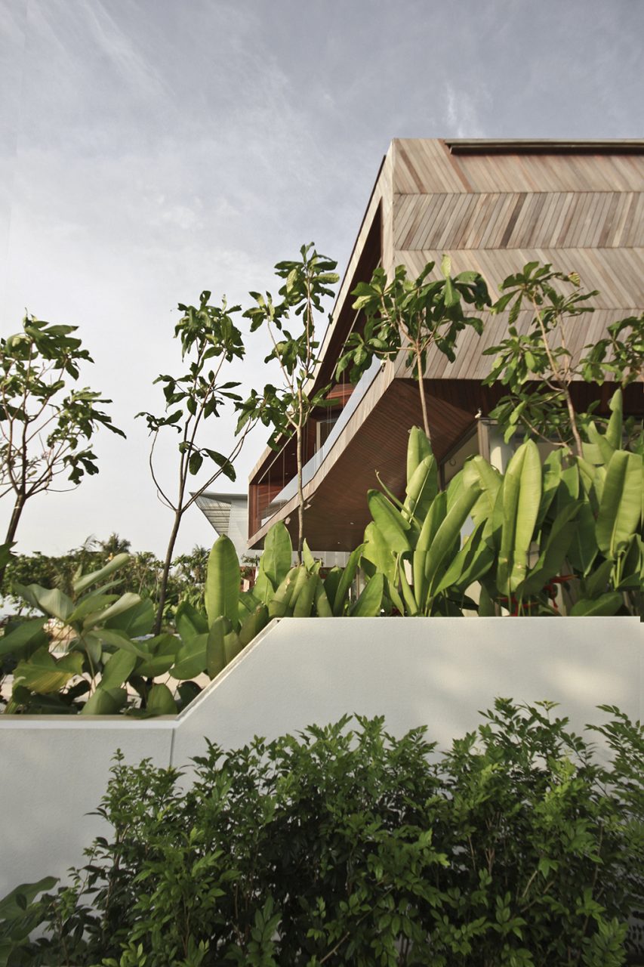
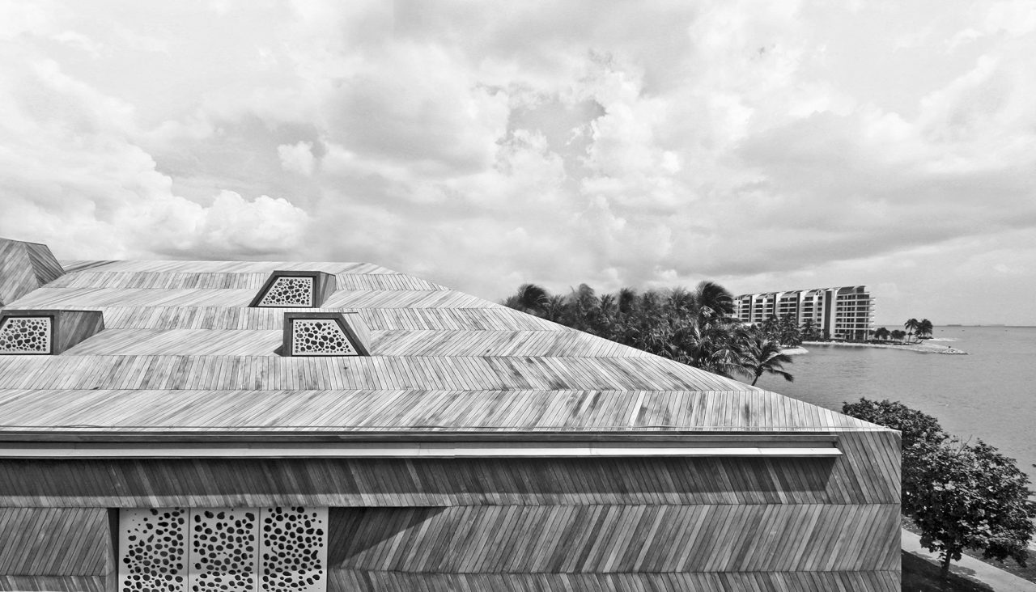
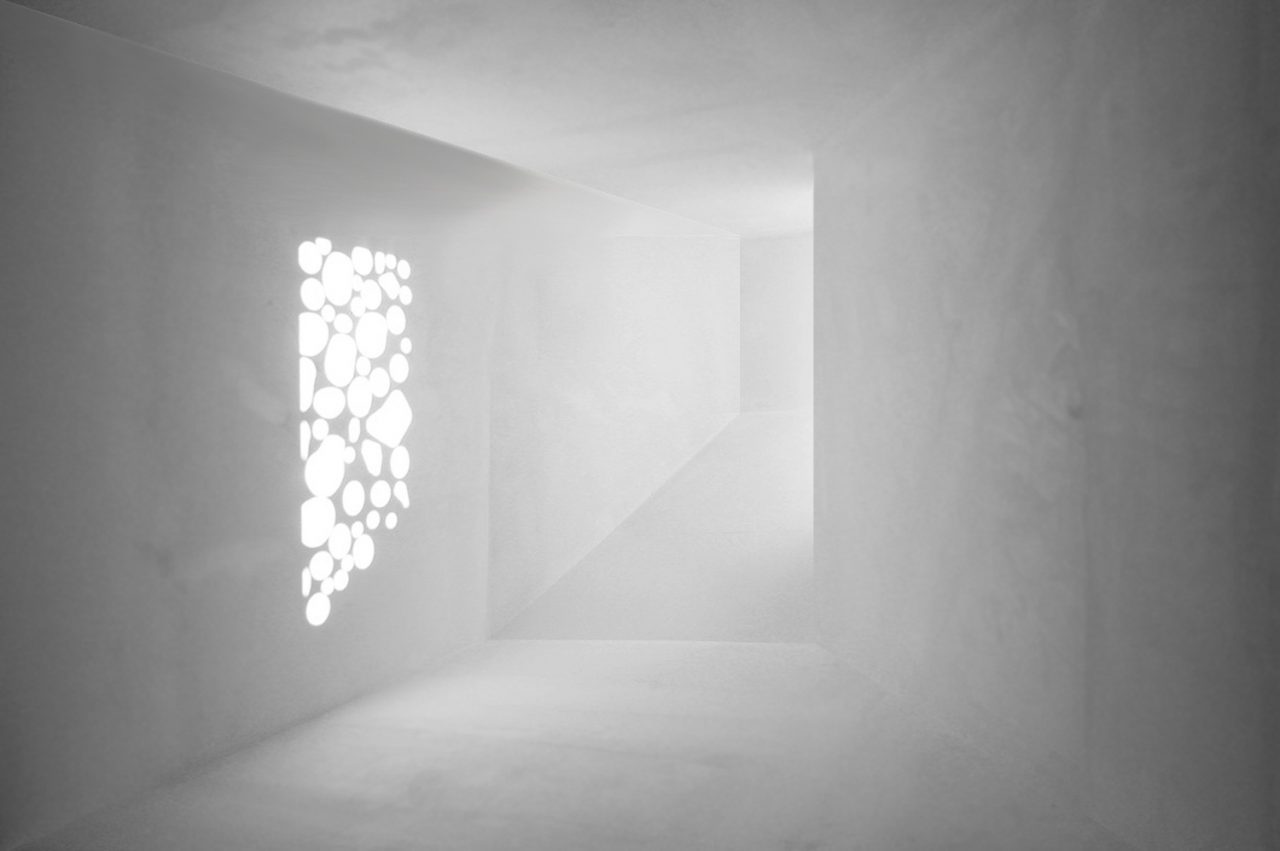
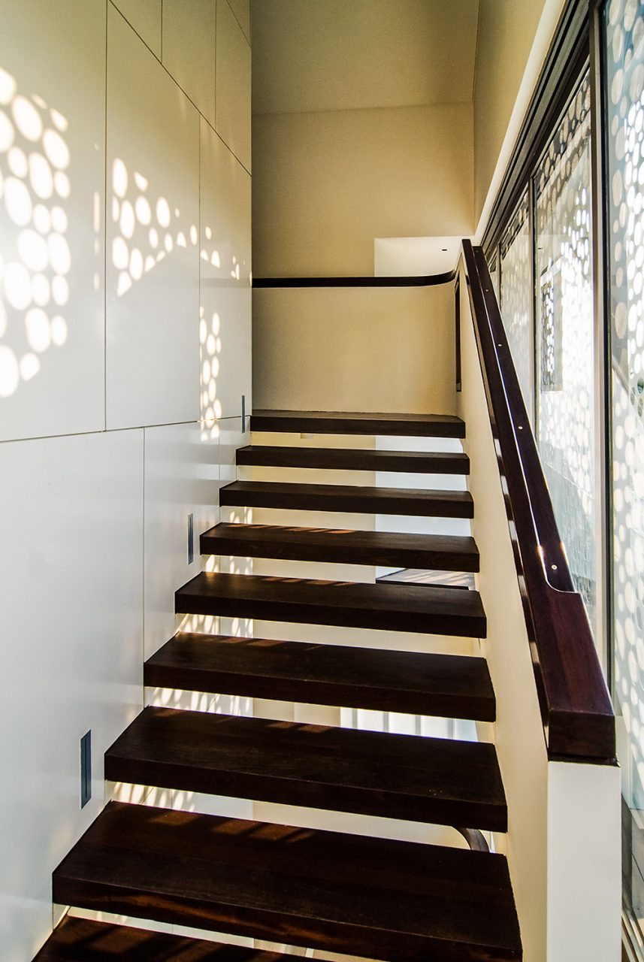
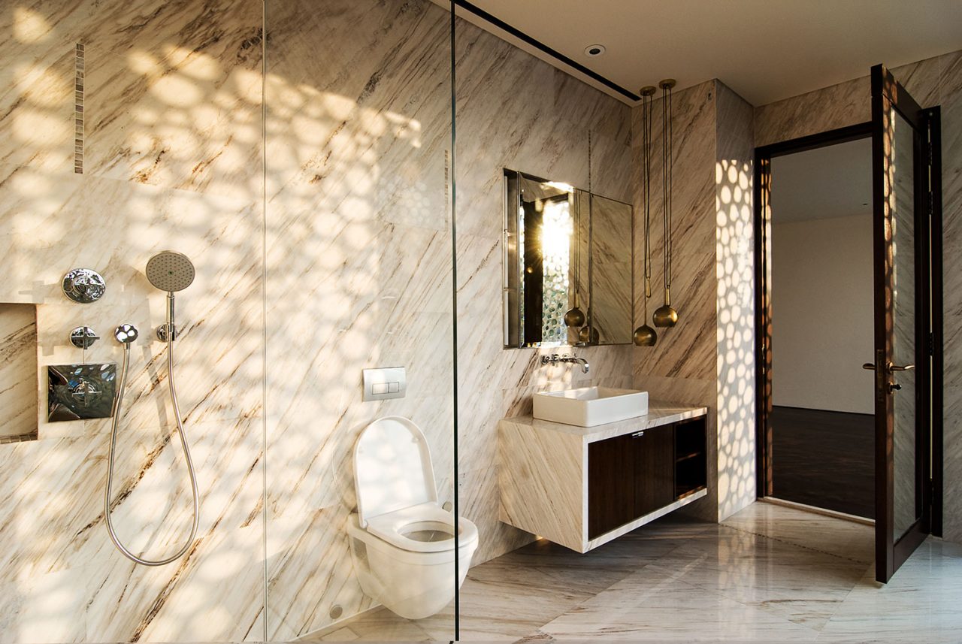
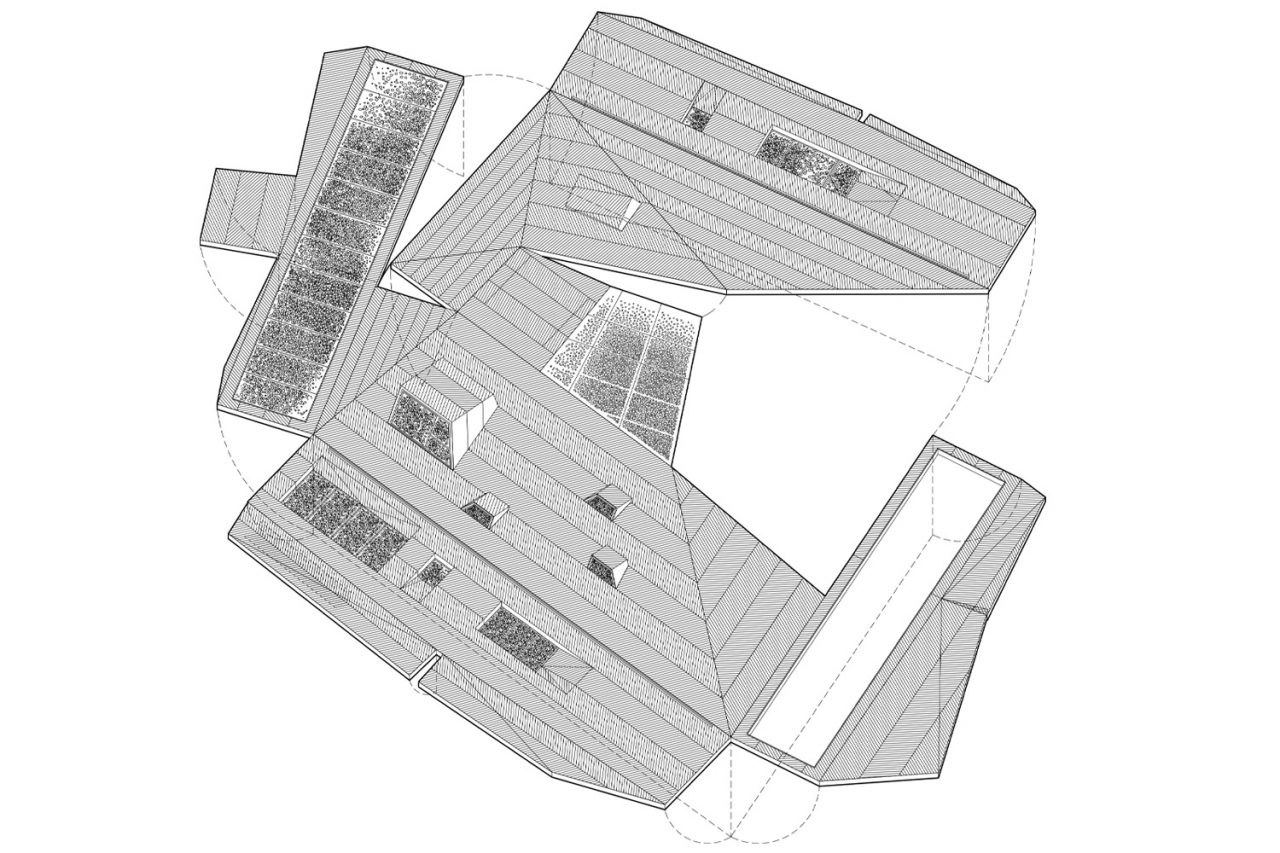
The upper levels are wrapped in a timber tube—deformed by setback regulations—clad in silver-toned ironwood. This envelope merges walls, ceilings, and roof into a continuous, breathing skin, aided by perforated aluminum screens and herringbone ventilation detailing. Bedrooms are carefully positioned to choreograph framed stereoscopic views of the ocean and landscape while managing privacy and airflow.
The project draws on regional vernacular precedents—verandas, breezeways, and courtyards—reconfigured through a contemporary lens of digital fabrication, environmental performance, and poetic spatial sequencing. Referencing Venturi’s Vanna Venturi House, Stereoscopic House shifts symbolic figuration into a performative register, aligning architectural expression with the tropical atmosphere and the generative potential of hot air.
+
Erik L’Heureux (PhD) FAIA
Design Architect
+
In collaboration with
HK Hia & Associates, Architect Qualified Professional
TEP Structural Engineers
PQS Consultants
DMS Consulting Engineers
+
Photography by Daniel Sheriff / Equator Works
+