Simple Terrace House
Simple Terrace House
Singapore
+
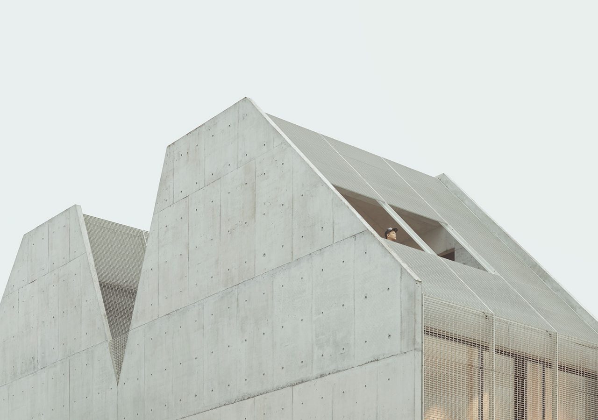
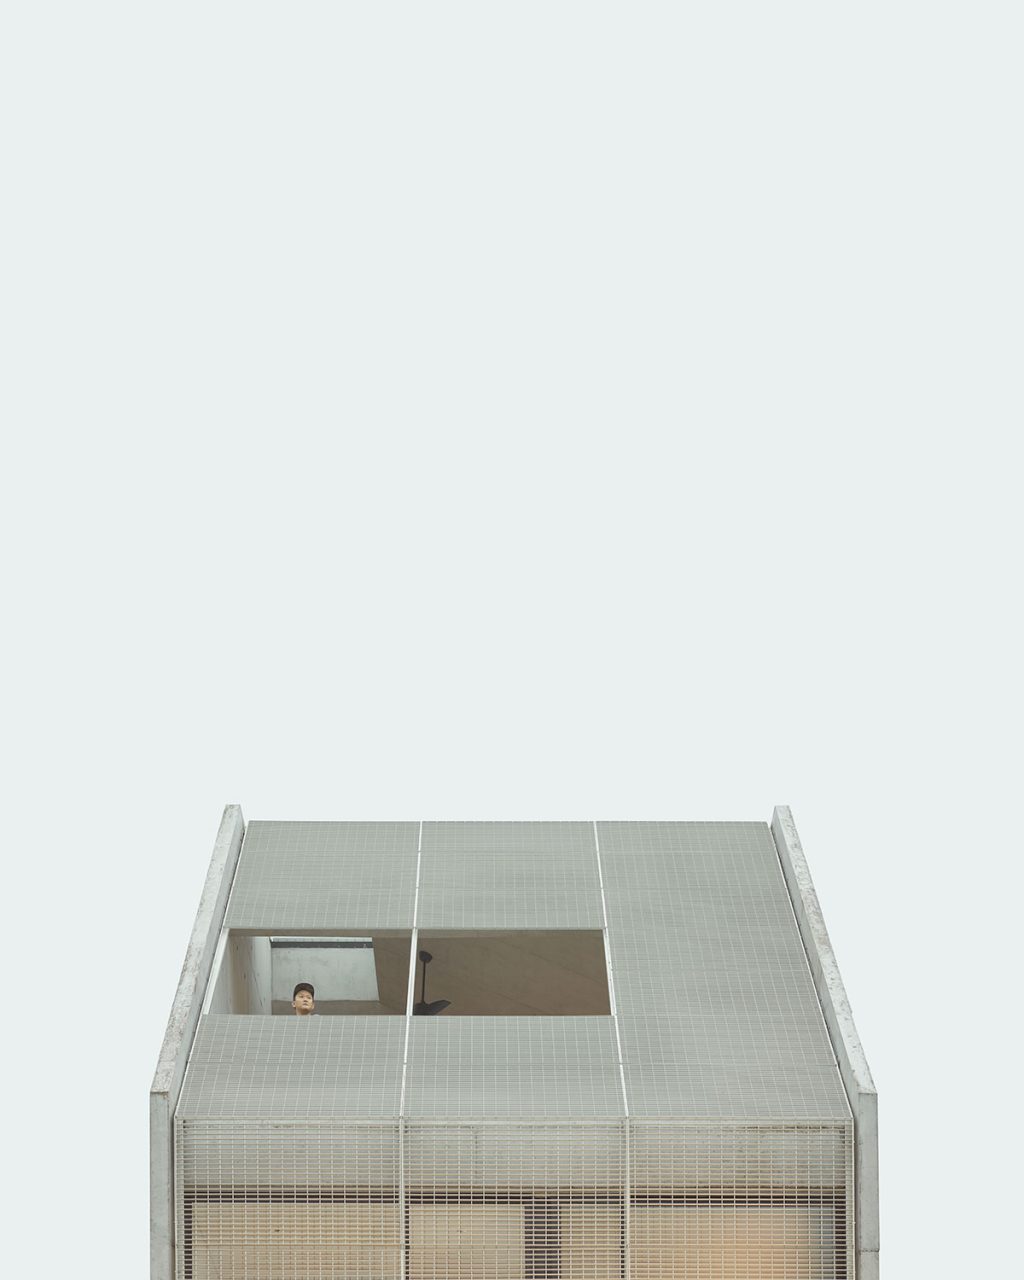
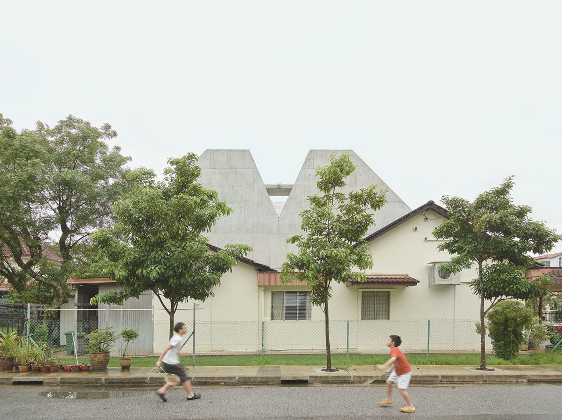
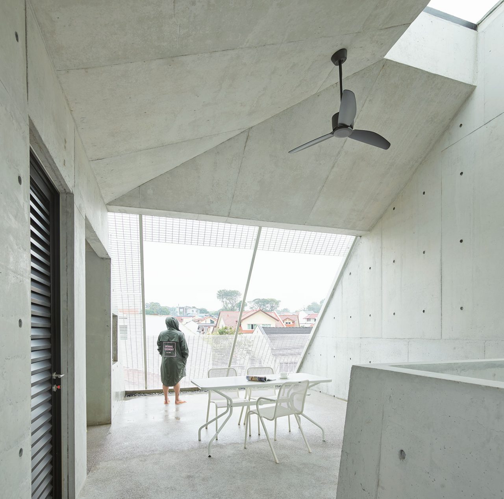
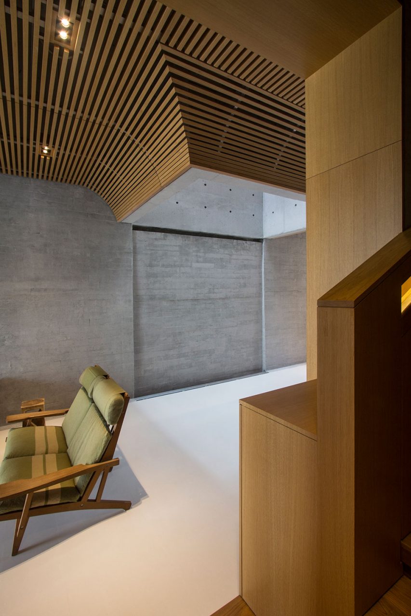
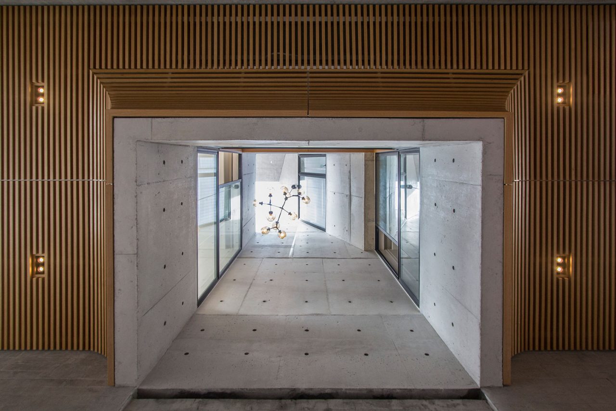
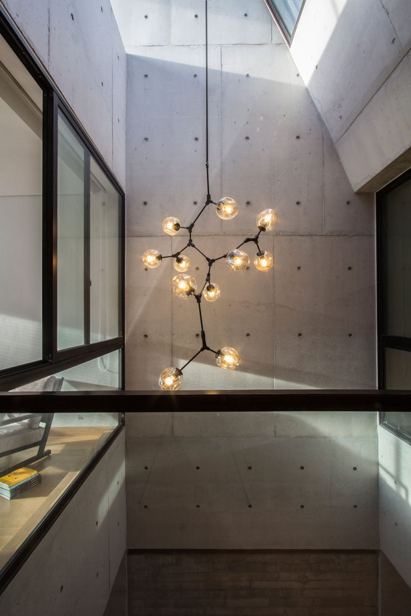
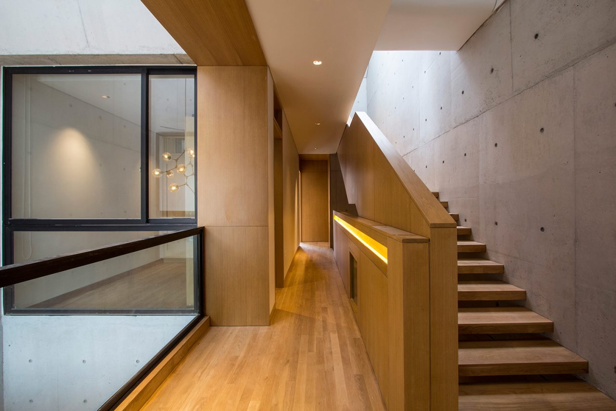
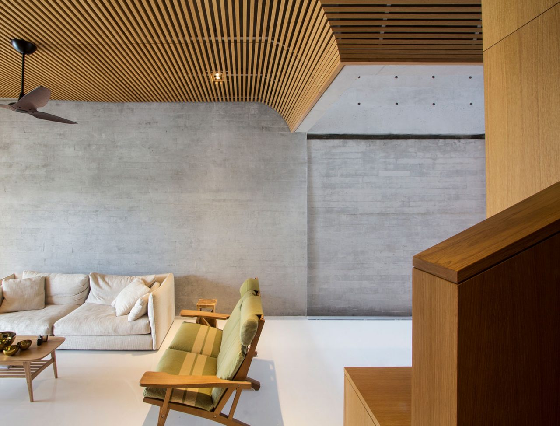
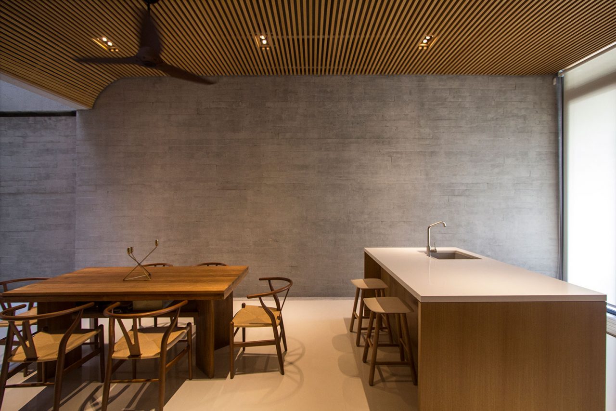
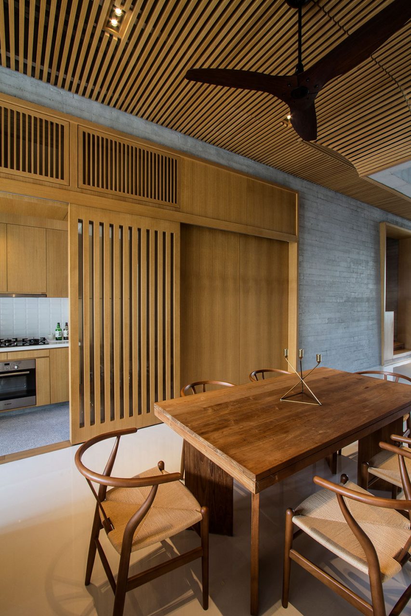
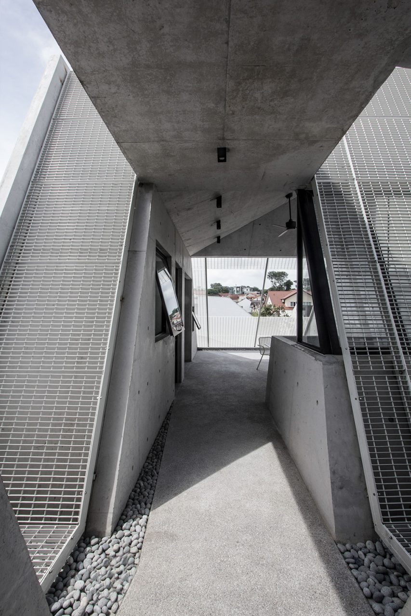
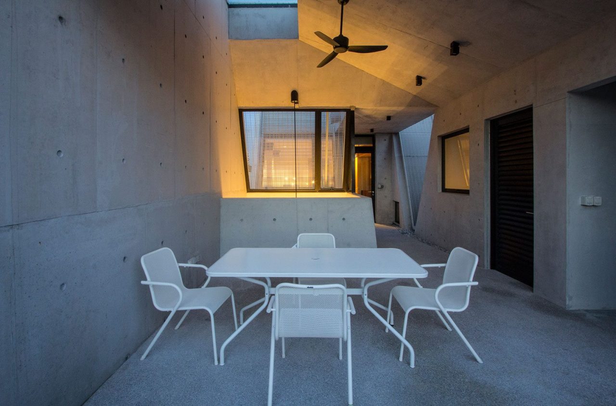
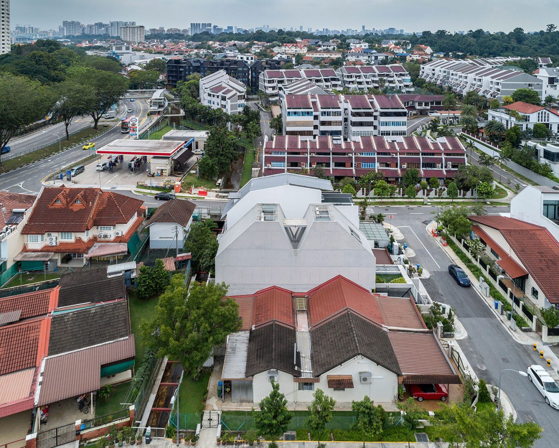
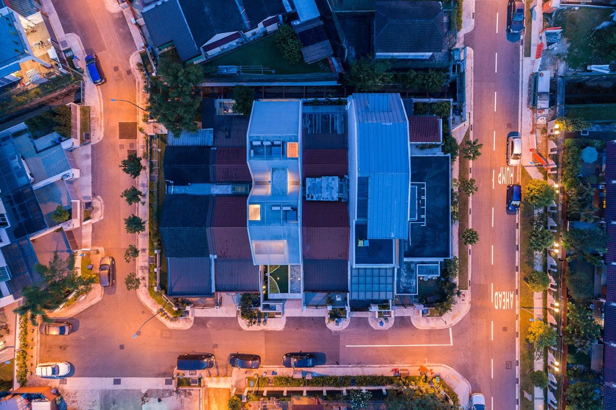
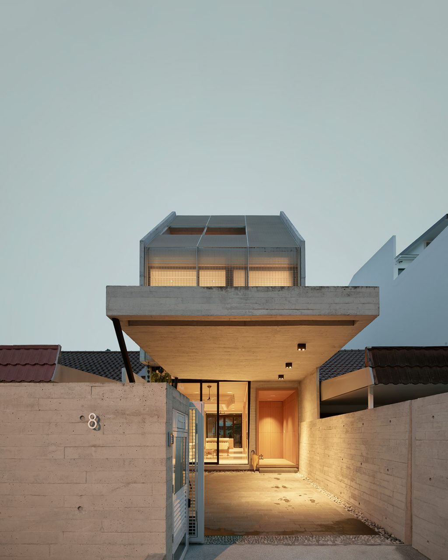
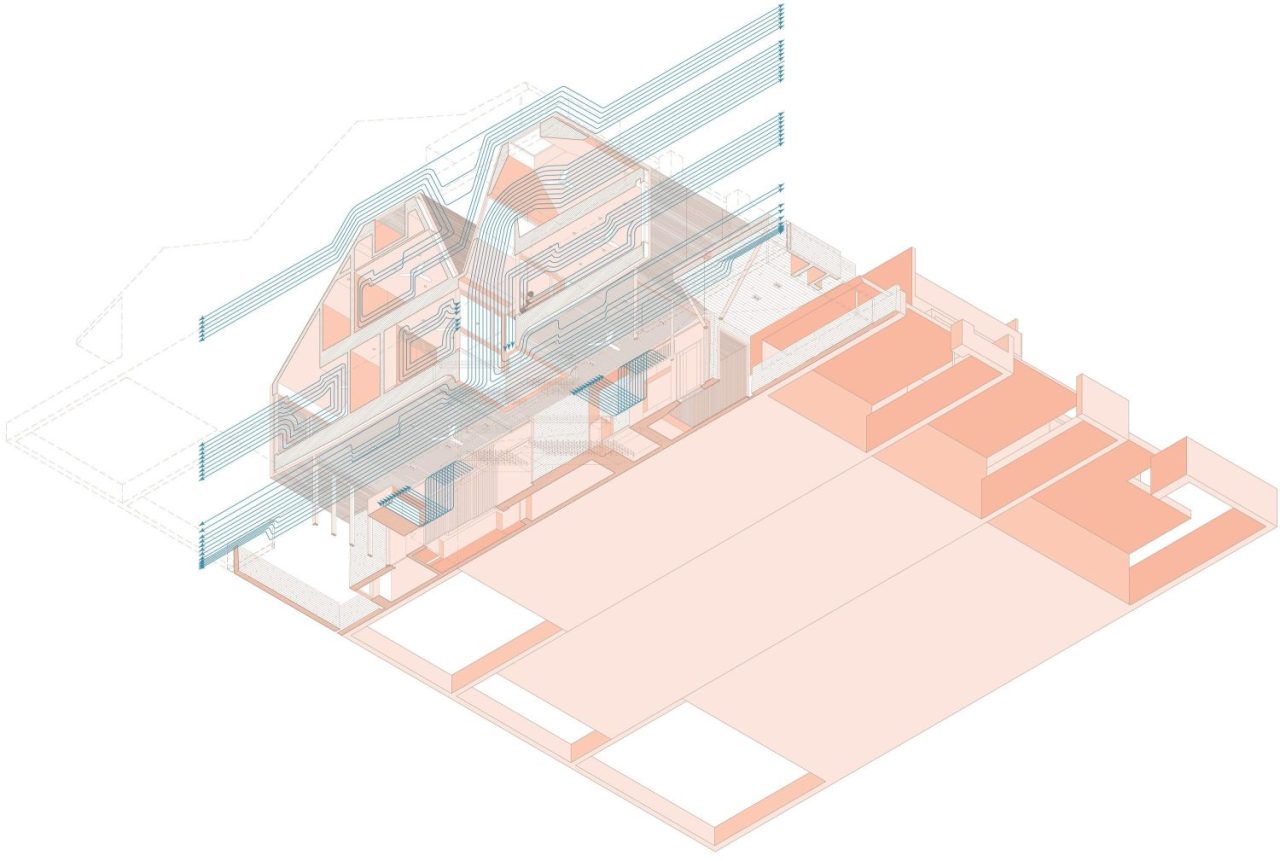
A SIMPLE TERRACE HOUSE is located in the Windsor Park neighbourhood of Singapore and is composed of two pitched concrete forms containing the private bedrooms and attic terrace. A continuous aluminium screen wraps these volumes, mitigating the intense solar gain found on the tropical equator, while allowing deep penetration of daylight. Between these two dramatic volumes is an open-air courtyard that bifurcates the home, linking exterior air through the attic terrace, downward through the bedroom level into the living and dining areas on the ground floor. The courtyard is periscopic in section, acting as a thermal ventilator that minimizes air conditioning to the living spaces. On the ground level, it operates through thermal stratification, allowing cool air to settle at sitting height while hot air rises through the courtyard. Full cross ventilation, coupled with elevated air speeds from ceiling fans, ensures air conditioning is used only on the hottest days. Open to the sky at all times, the courtyard admits breezes and sounds from the nearby nature reserve, enhancing interior air quality.
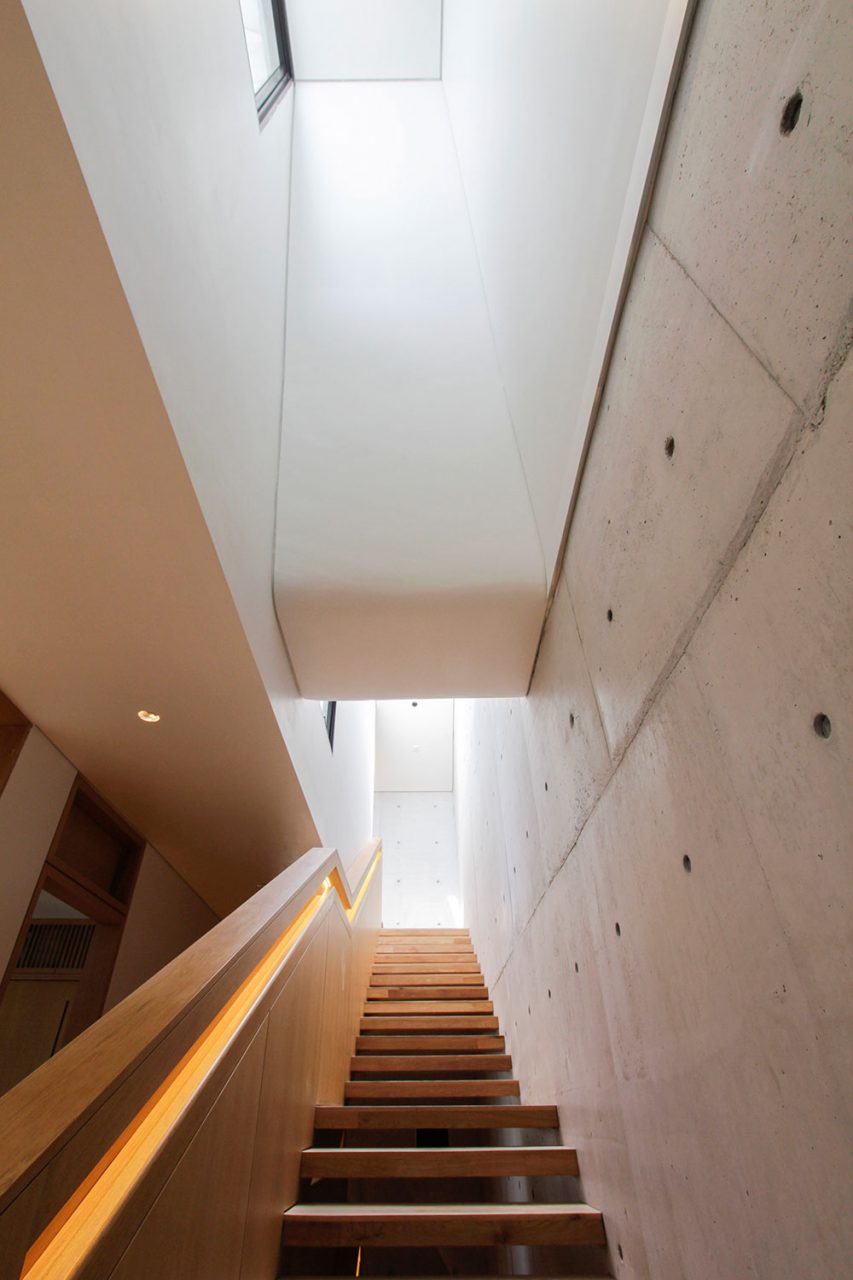
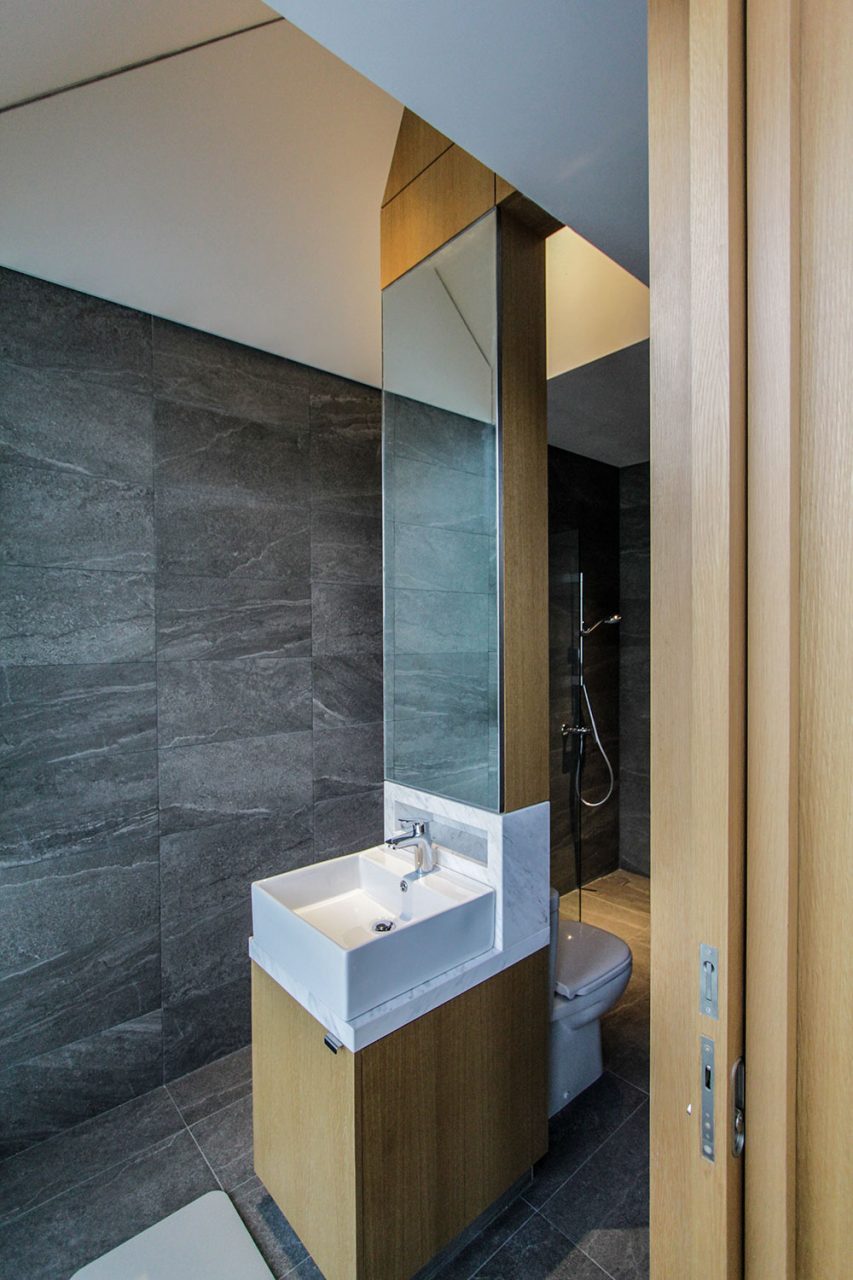
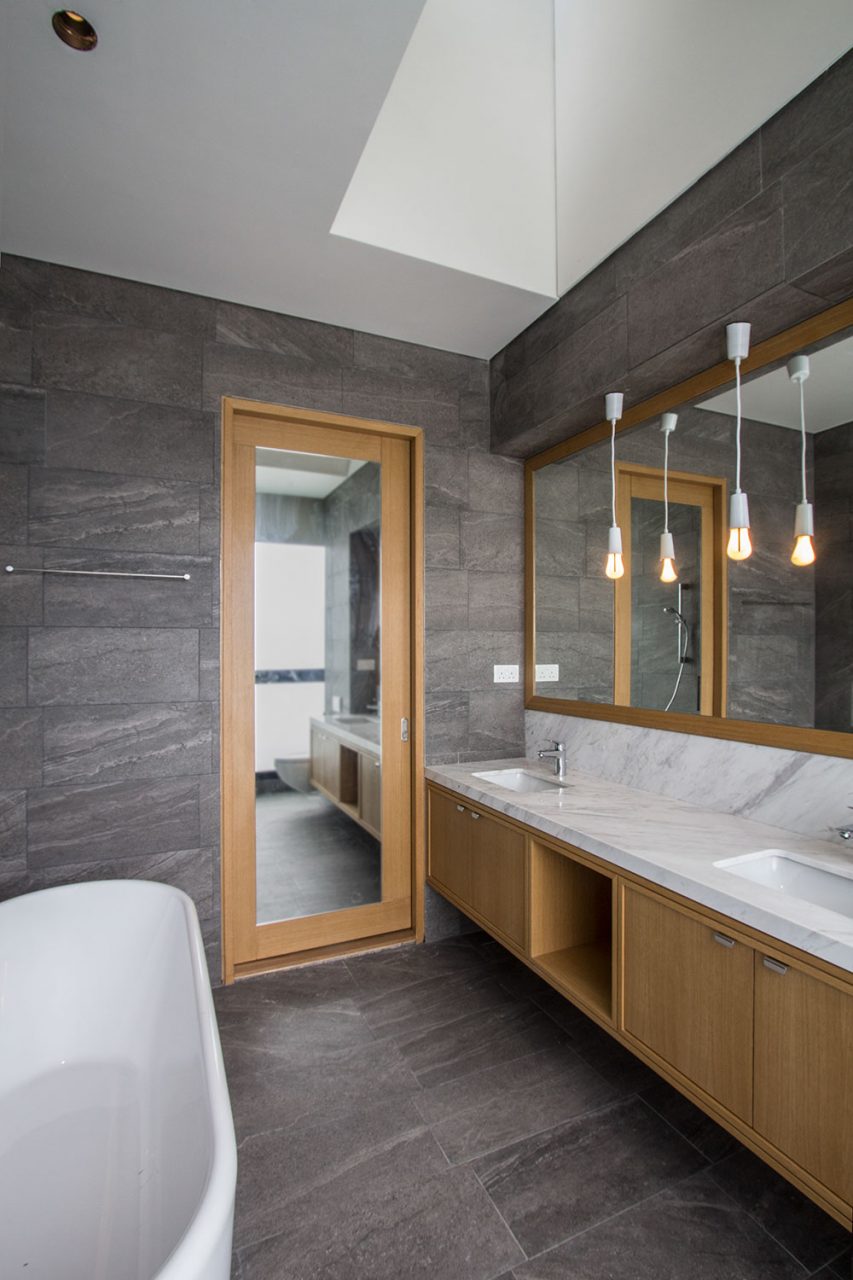
As a mid-block terrace house, the architecture inverts on itself through a series of skylights and ventilating windows around the attic terrace. Smaller tapered volumes above the stair and master bath act similarly to the courtyard, drawing in daylight and allowing hot air to escape from typically dark areas of the home.
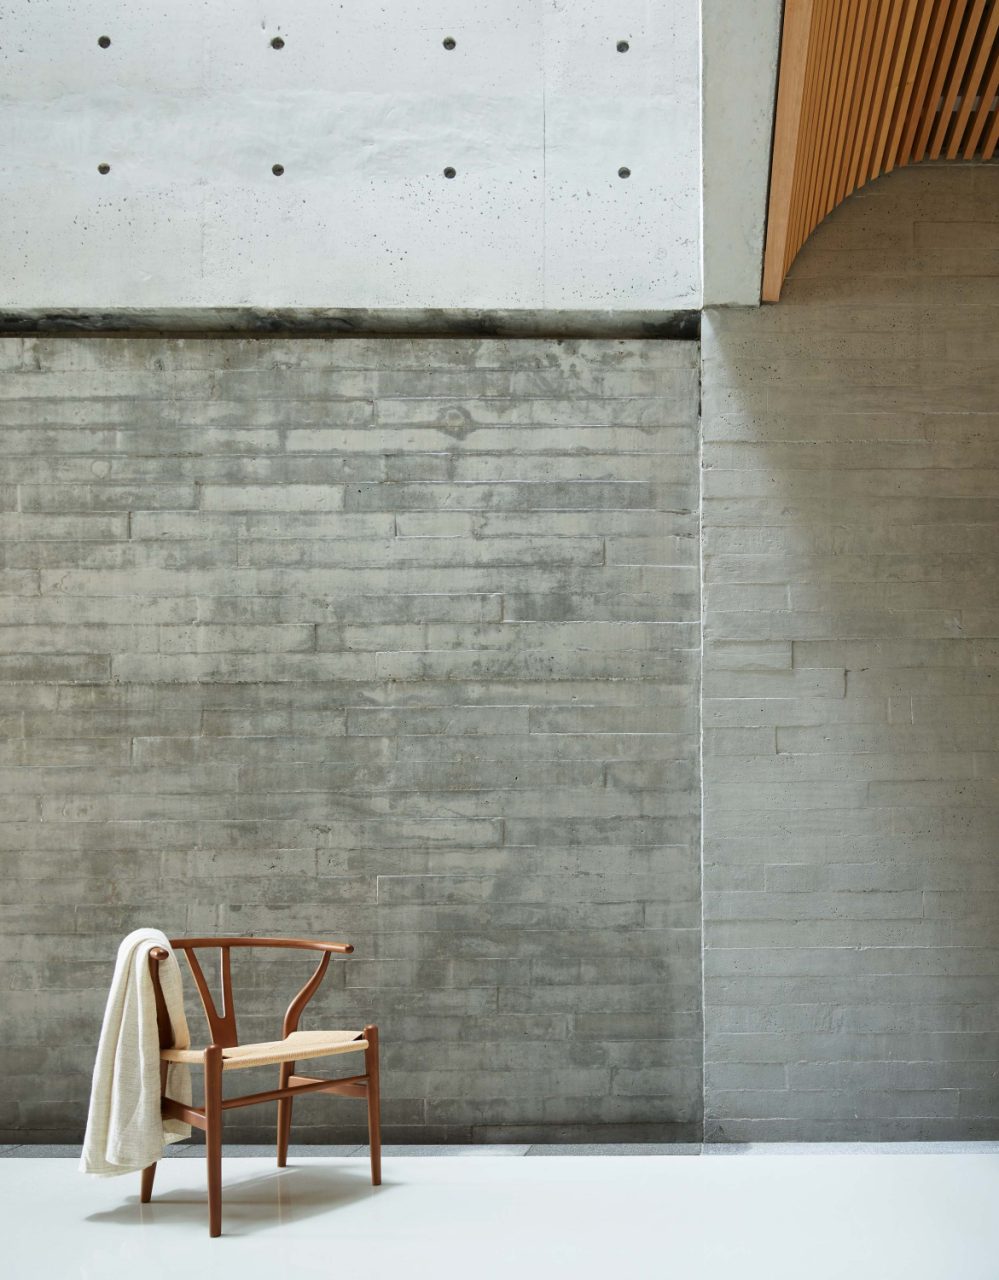
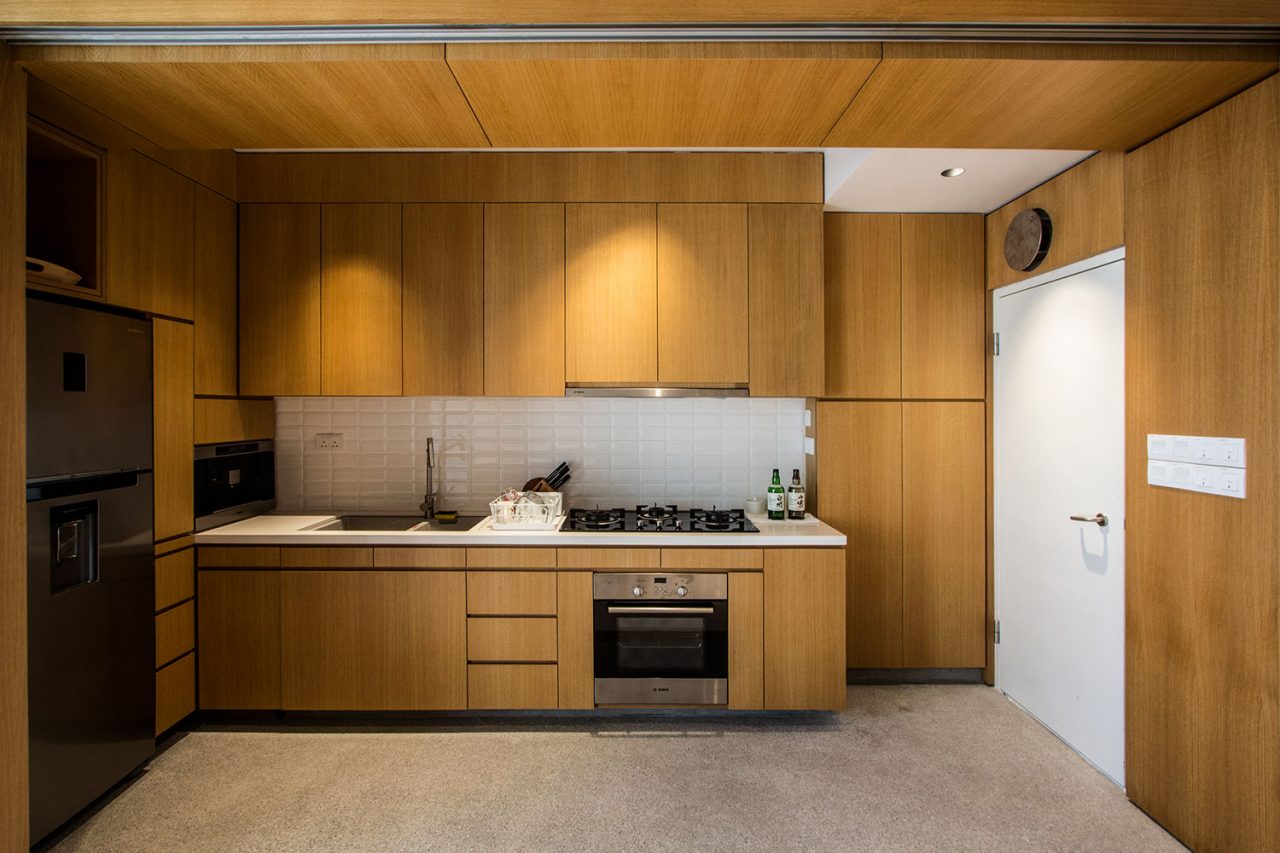
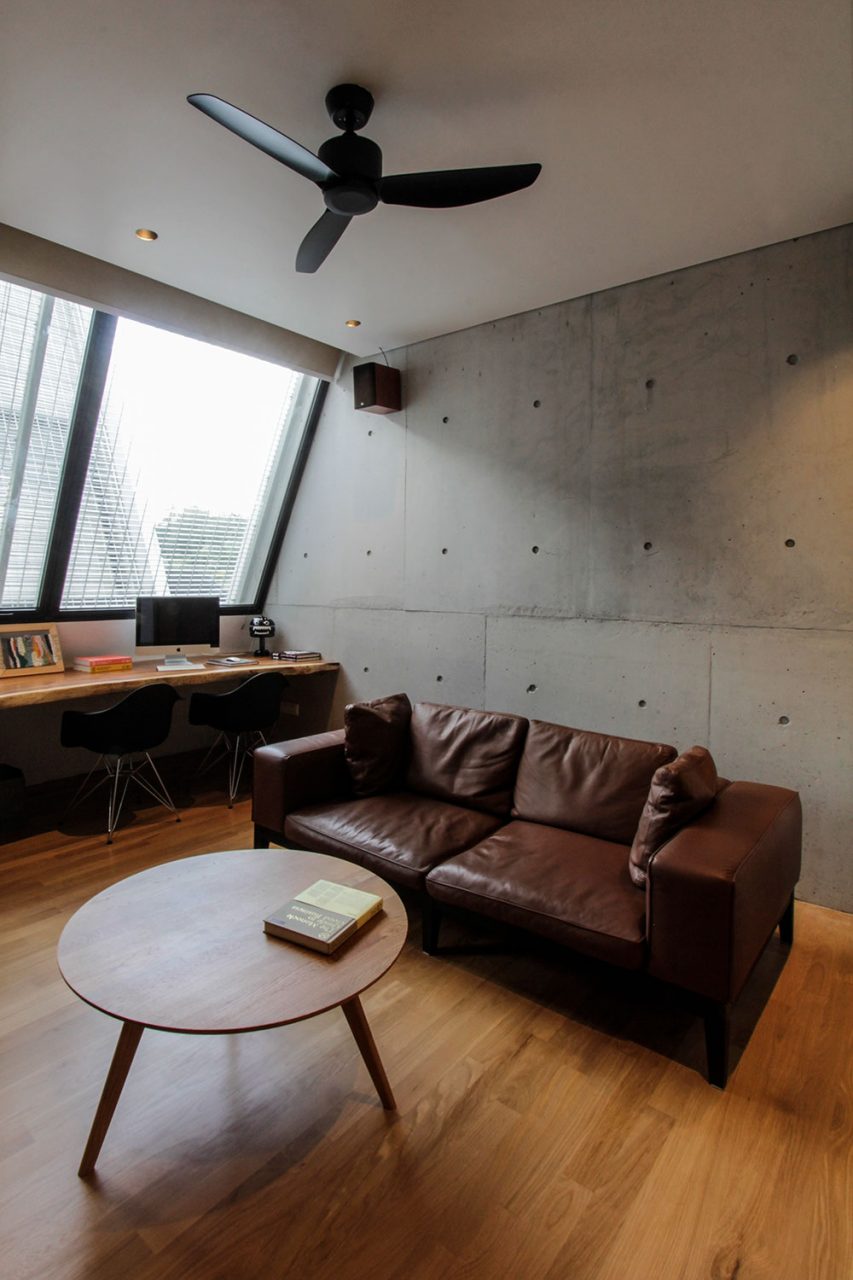
Composed of a reduced palette of board-form and off-form concrete contrasted with white oak, A Simple Terrace House embraces reduction—of materials, tones, and volumetric complexity—to amplify the presence of light, atmosphere, and thermal comfort in a naturally ventilated design calibrated to the hot and wet equator.
+
Erik L’Heureux (PhD) FAIA
Design Architect
+
In collaboration with
AKDA Architects, Architect Qualified Professional
+
Photography by Kevin Scott / Equator Works