Mutiny
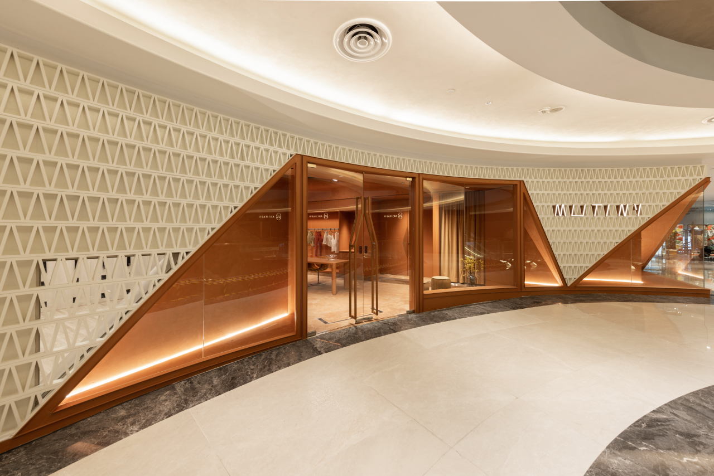
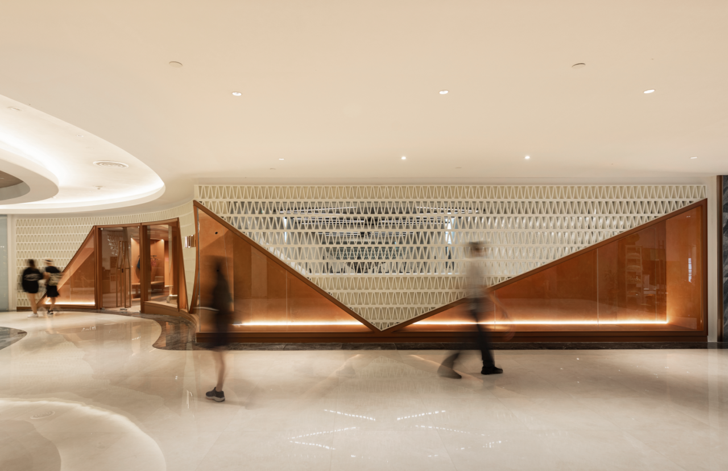
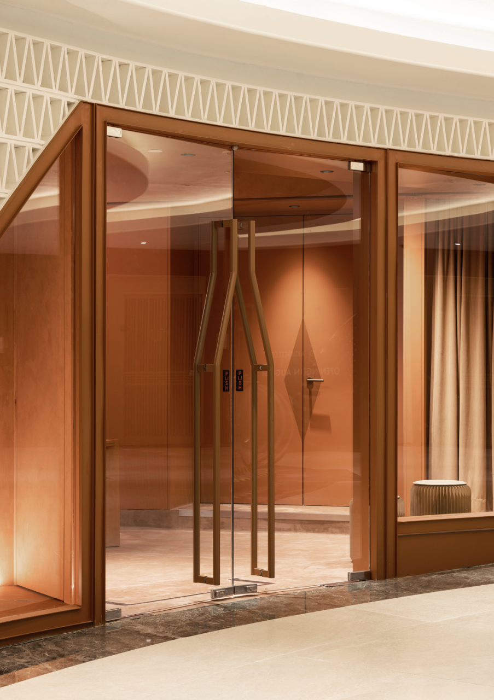
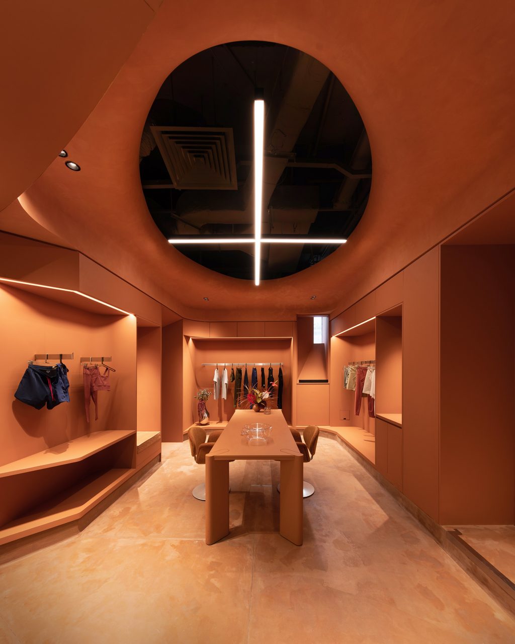
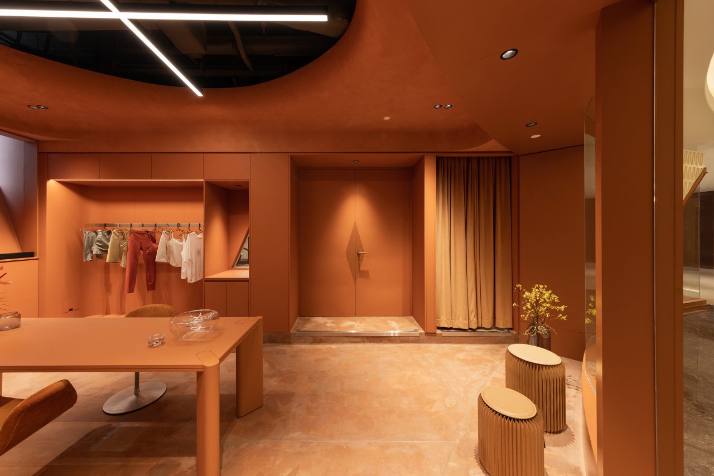
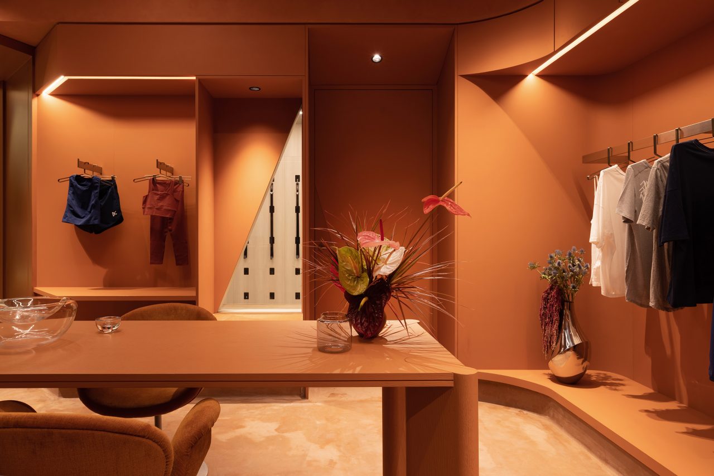
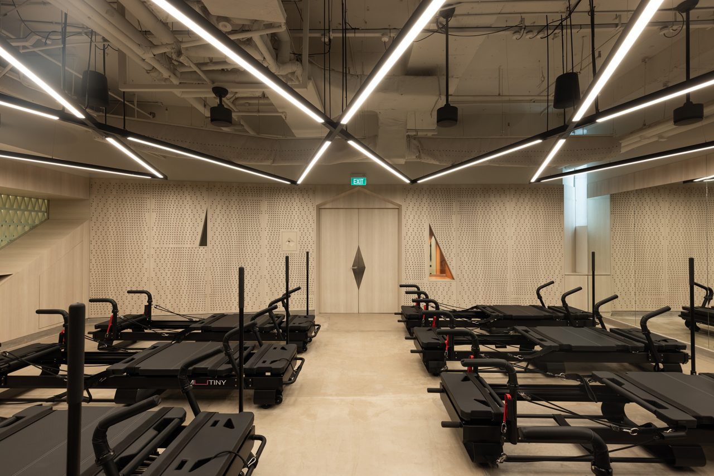
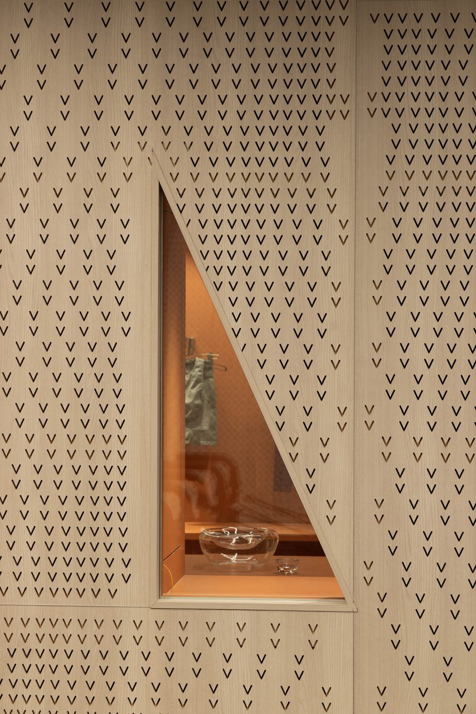
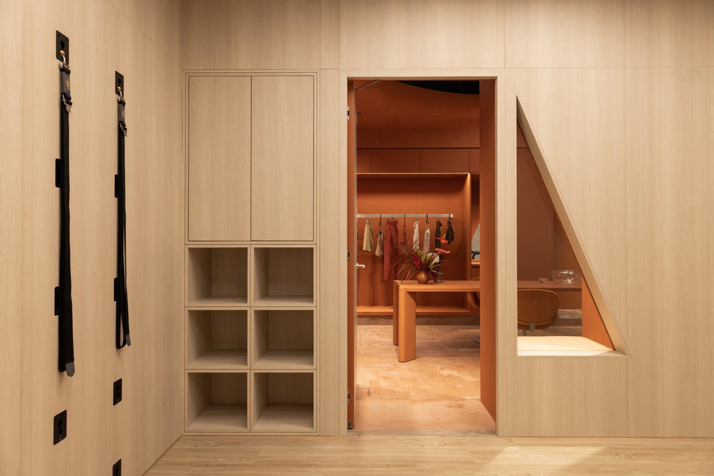
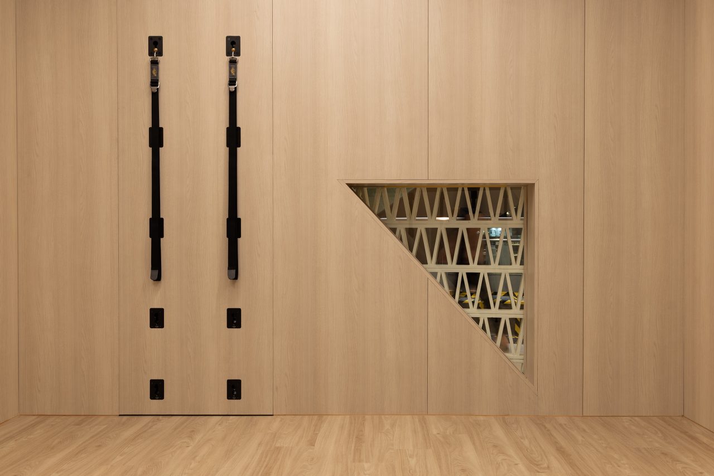
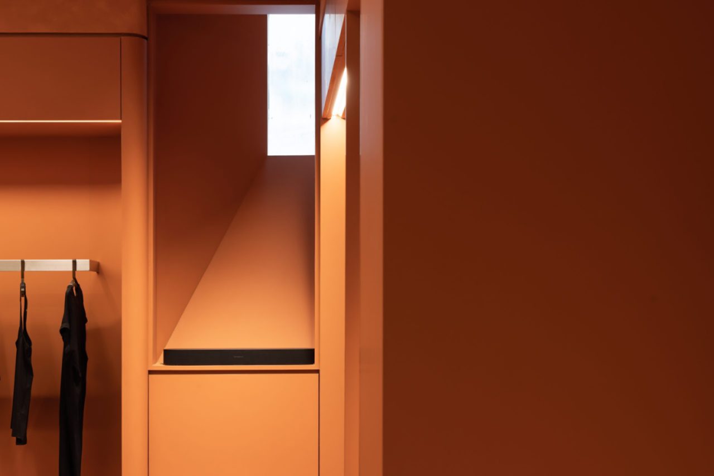
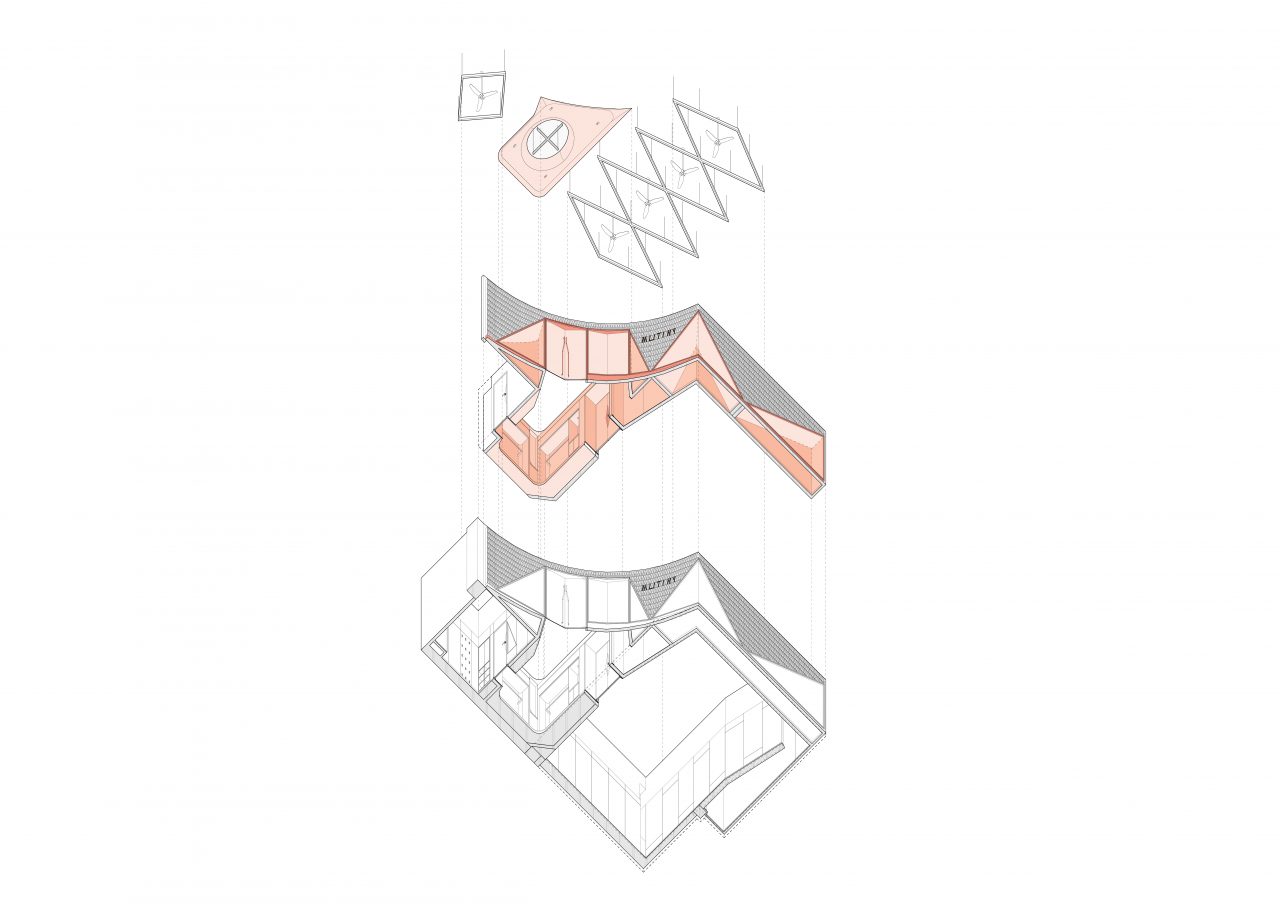
MUTINY PALAIS offers a model of how an older shopping mall in Singapore can be transformed programmatically, atmospherically, and spatially by merging gym and retail spaces in a contemporary vision of health and wellbeing while positively creating a changing art space for the public. The design is based on three rooms containing eight X-former continuous resistance machines, a small retail environment, and a yoga room in a diminutive space of 1500 sq. ft. Three intersecting rooms divide a curvilinear frontage that allows views into the exercise studios while creating privacy through a dramatic V-shaped storefront screen. The central retail environment focuses on a long recycled communal table in terracotta red, connected to a window to access exterior air and by dramatic vitrines. The vitrines contain compositions by guest artists that rotate monthly to reflect the aesthetic and bodily transformations within while creating a changing experience for the passing shoppers. Special attention to a high-quality indoor air environment is achieved with operable windows that flank the rear exterior in the exercise rooms, increased fresh air intake in the mechanical system, ceiling fans to drive Covid-19 and flu particles to the floor, acoustic wall treatment and double glazed acoustically insulated storefronts that surround the exercise rooms. These subtle, almost imperceptible design attributes create a delightful atmosphere, improved thermal performance, and reduced CO2 and particulate concentrations, typically not achievable in a standard retail environment. Positioned in a high-traffic ground-floor retail environment in an older and aging 1989-built shopping mall, social interaction and exchange are amplified, critically important for the health and well-being operating during and after the Covid-19 pandemic. Despite the project’s small size, Mutiny offers a model of how an older shopping mall in Singapore can be transformed programmatically, atmospherically, and spatially one unit at a time.
Design Architect
Erik L’Heureux (PhD) FAIA
+
Design Team:
Daniel Yong
+
Photography by Finbarr Fallon