Simple Terrace House II
Simple Terrace House II
Kuala Lumpur
+
A SIMPLE TERRACE HOUSE II is a climate-responsive renovation located on the edge of Kuala Lumpur, designed for a multigenerational family of 11. The project reconfigures an existing mid-block terrace house to accommodate six bedrooms, seven bathrooms, and generous living, dining, and study spaces. By retaining the original concrete frame—columns, slabs, and foundations—the design maximizes spatial potential while minimizing embodied carbon.
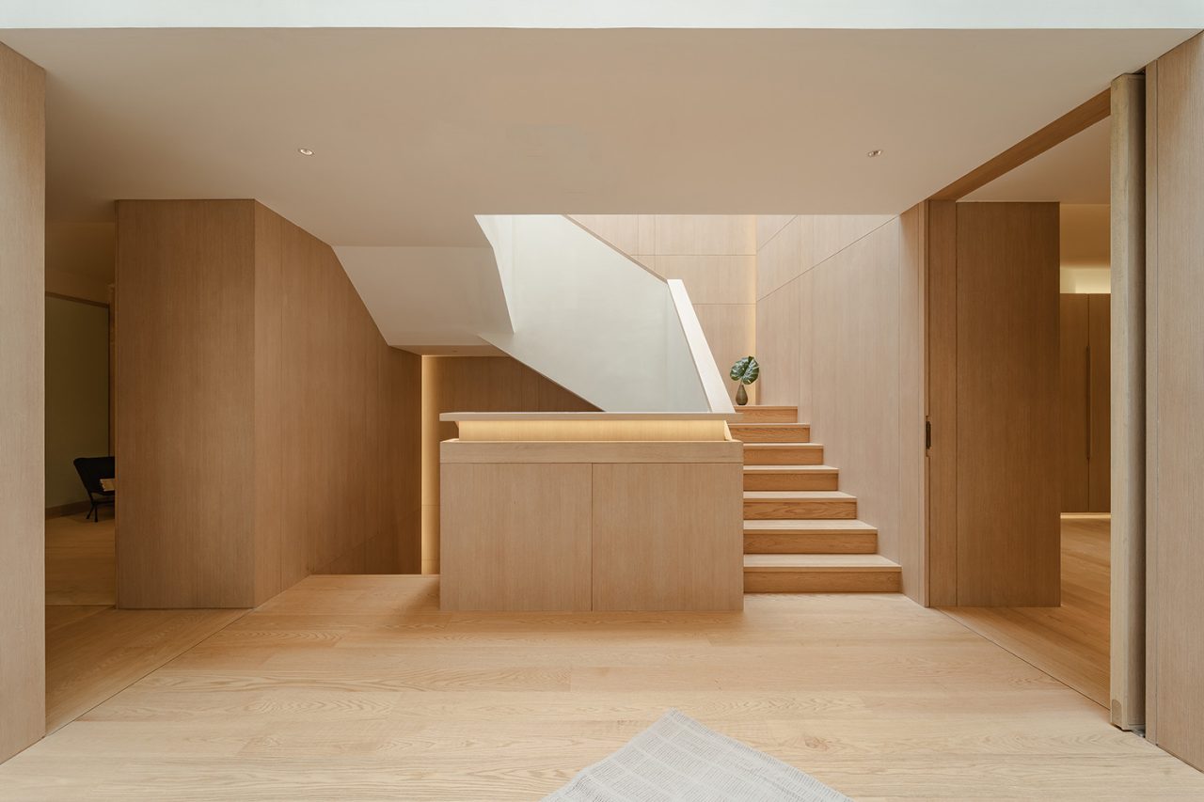
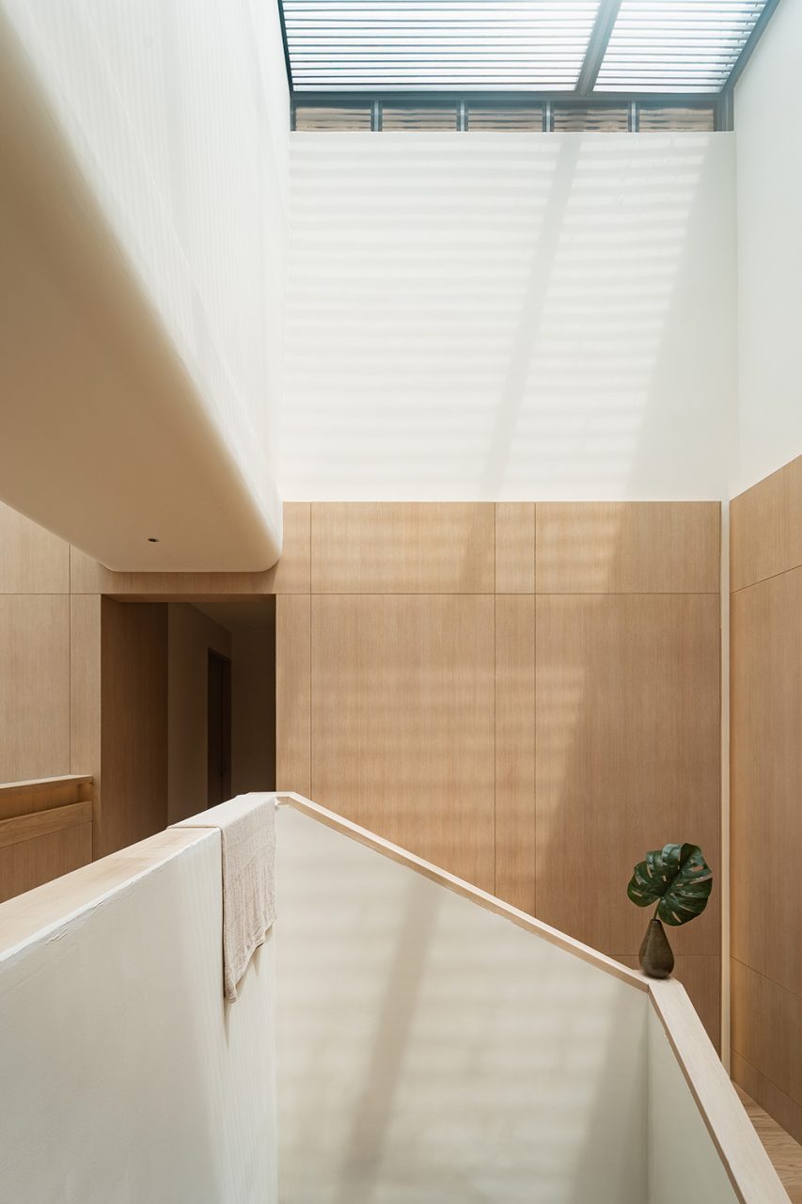
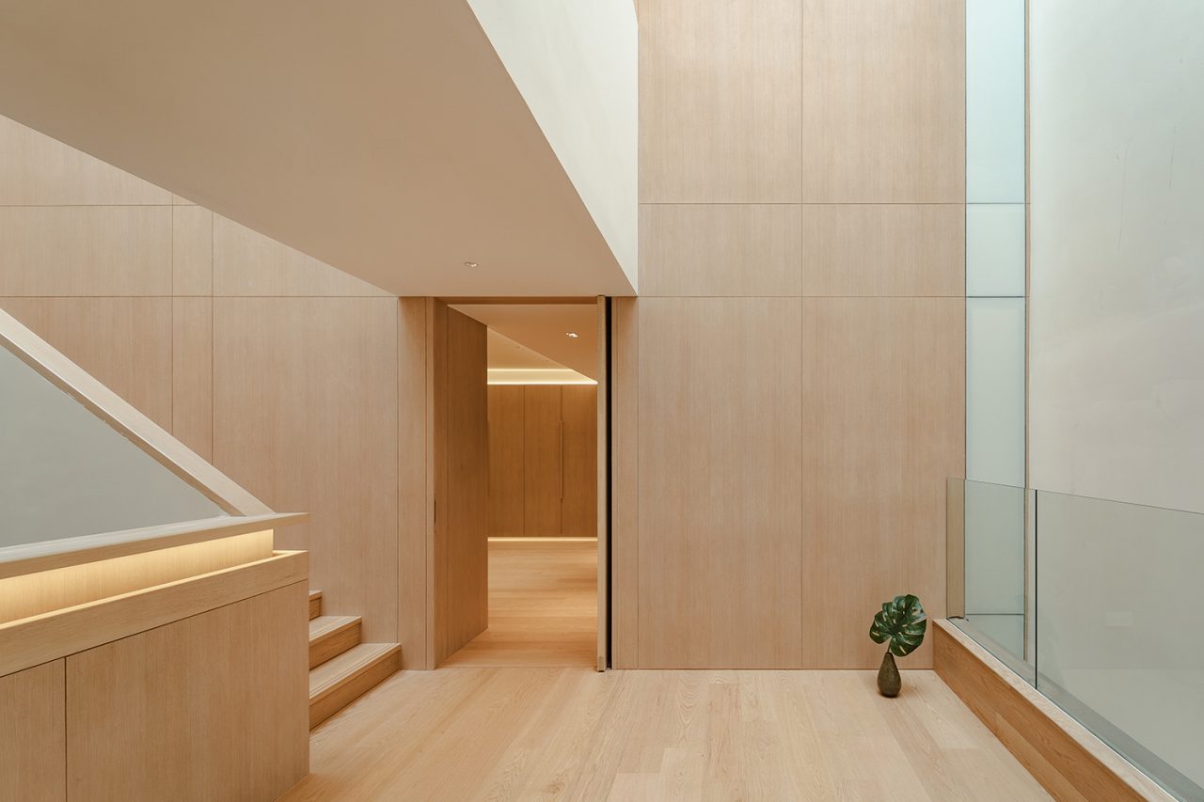
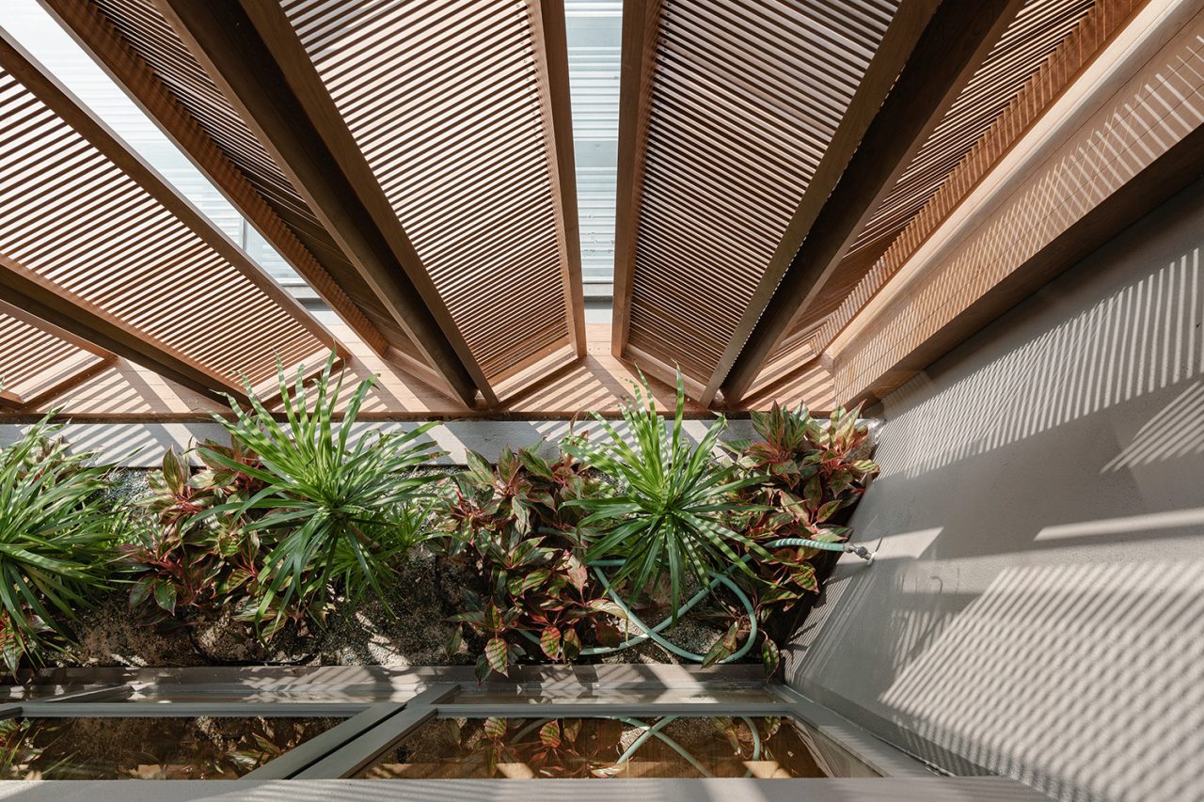
Passive design strategies underpin the architecture. A central courtyard and reimagined stairwell act as the house’s “lung,” pulling daylight deep into the plan and enabling stack ventilation. Clerestory openings and ceiling fans enhance this vertical airflow, allowing hot air to escape while drawing in cooler air at ground level. Hot air becomes an active architectural agent, not just a byproduct.
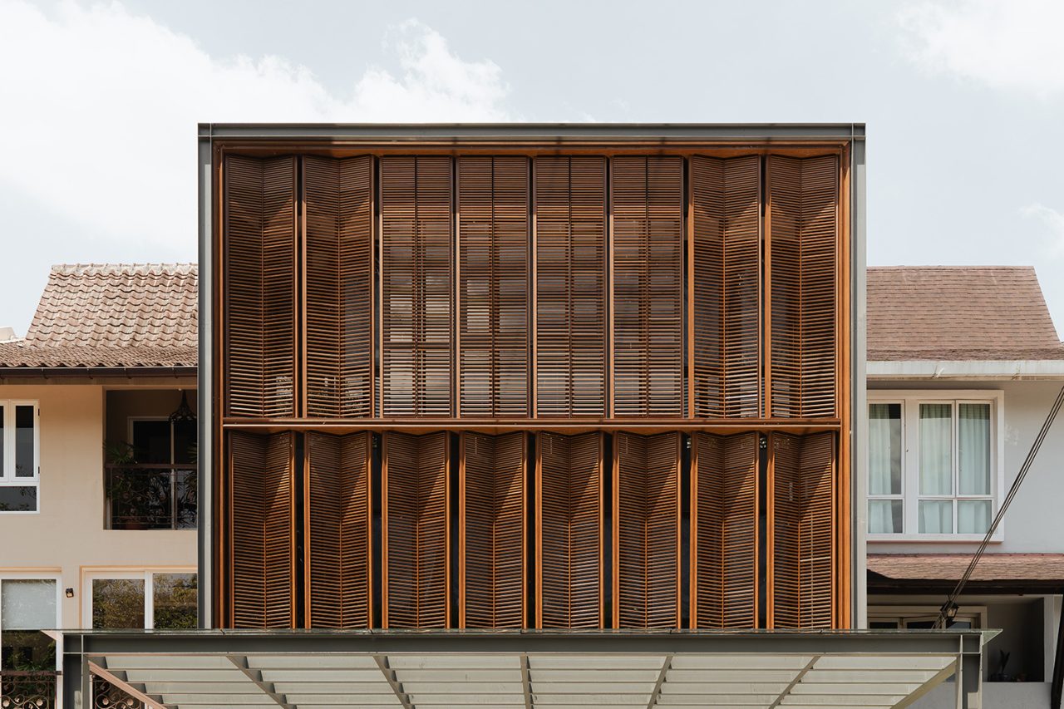
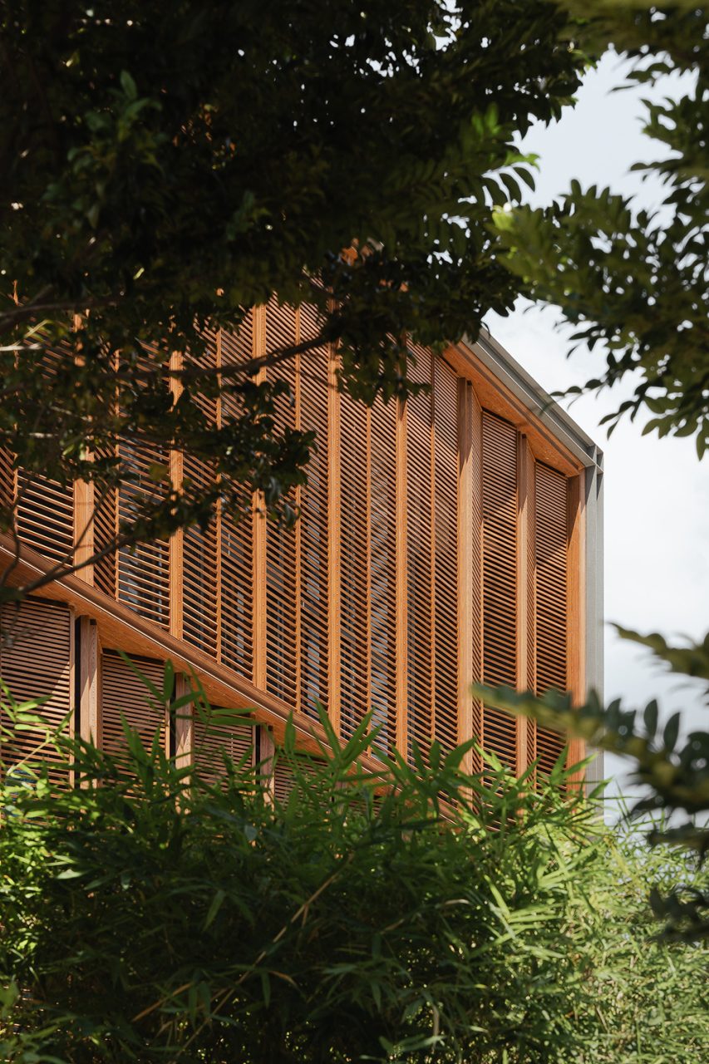
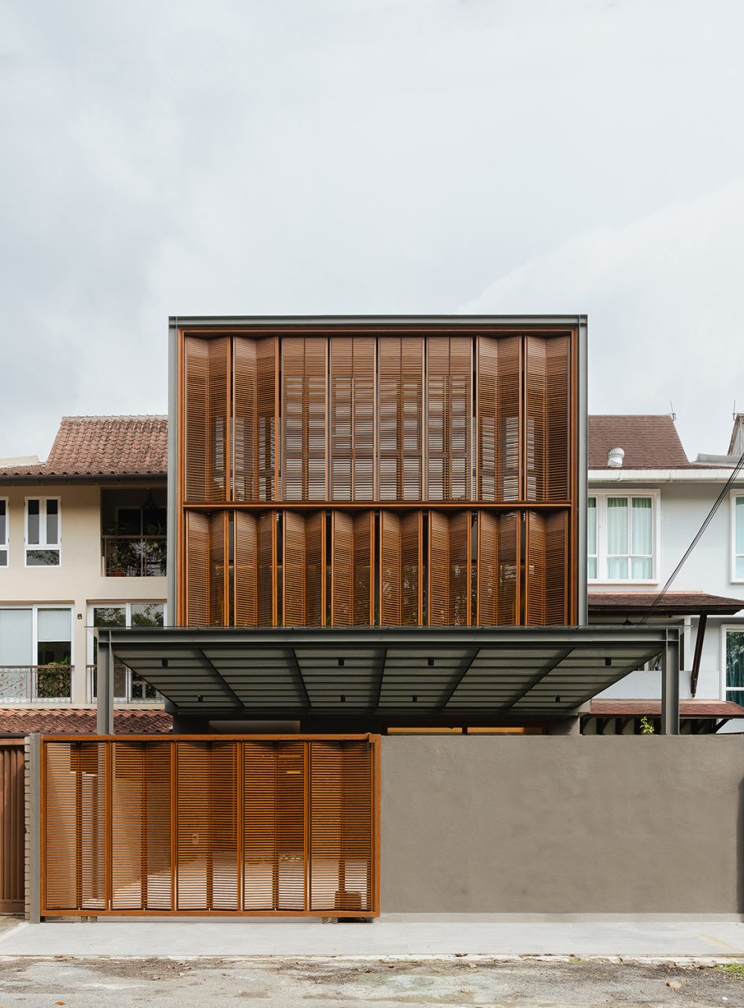
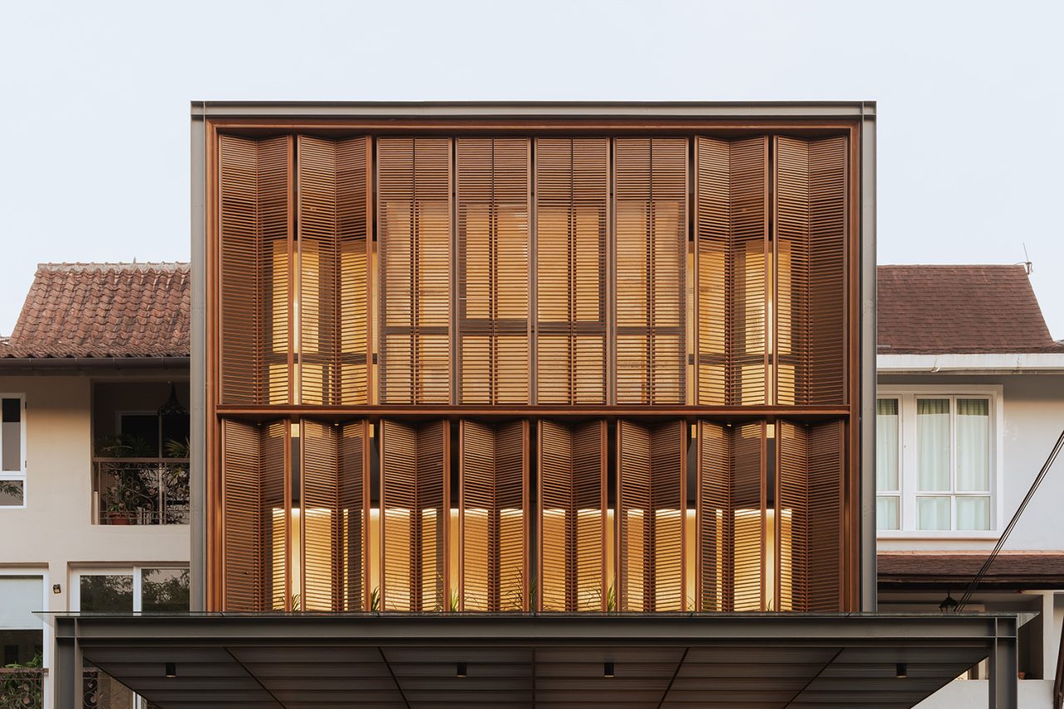
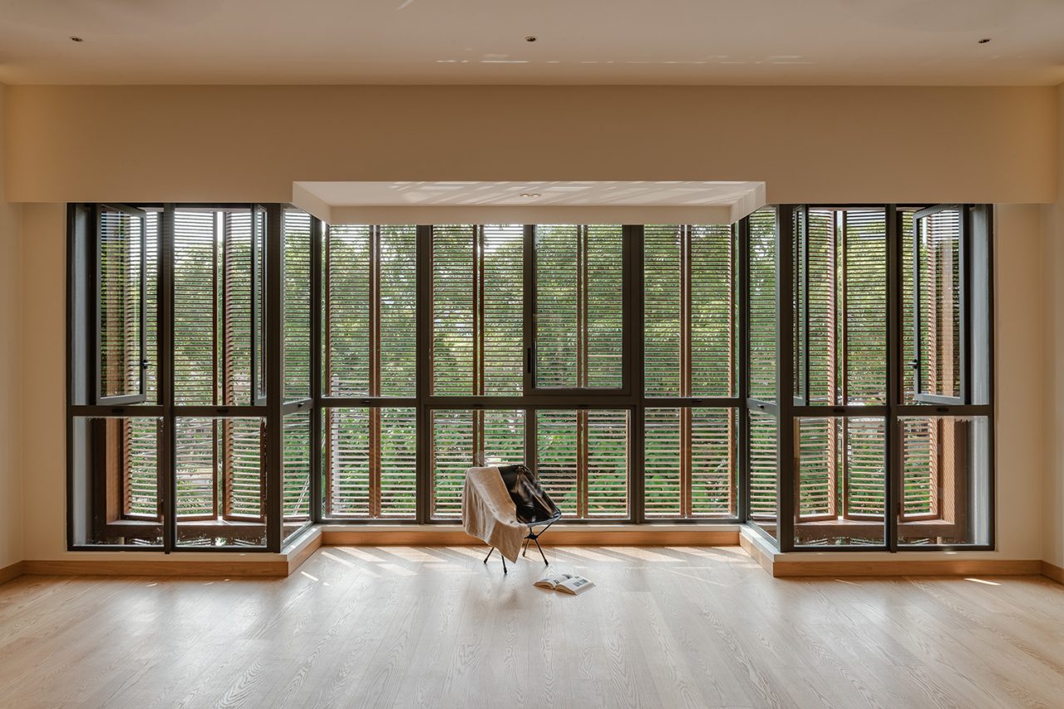
A system of veils, pivoting screens, and planted buffers calibrates light, privacy, and airflow. A folded butterfly screen shades the front façade by day and becomes a softly glowing lantern by night. Operable panels and sliding gates at both the front and rear elevations enable cross-ventilation and spatial adaptability, while referencing equatorial vernacular techniques.
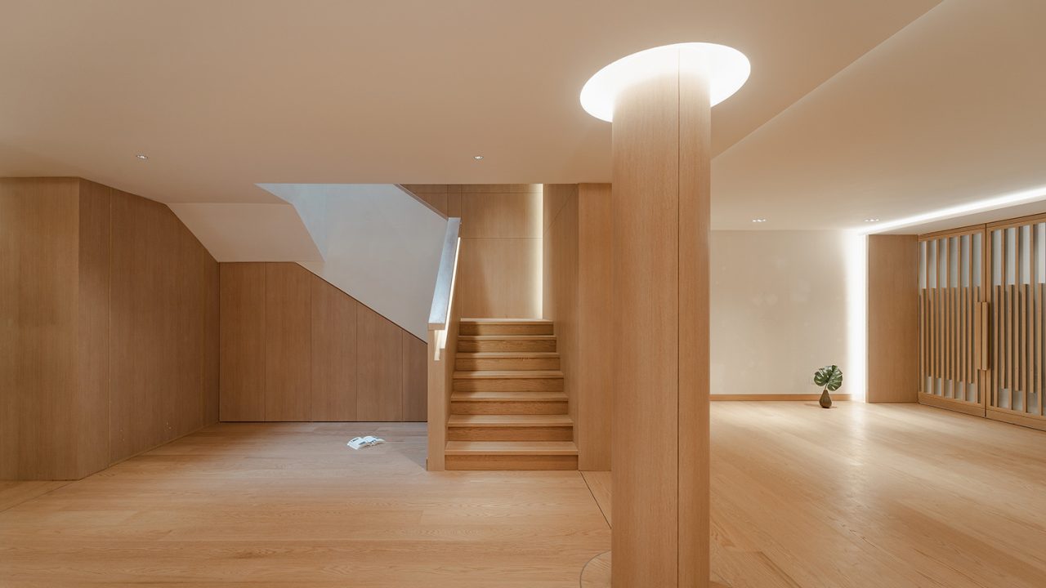
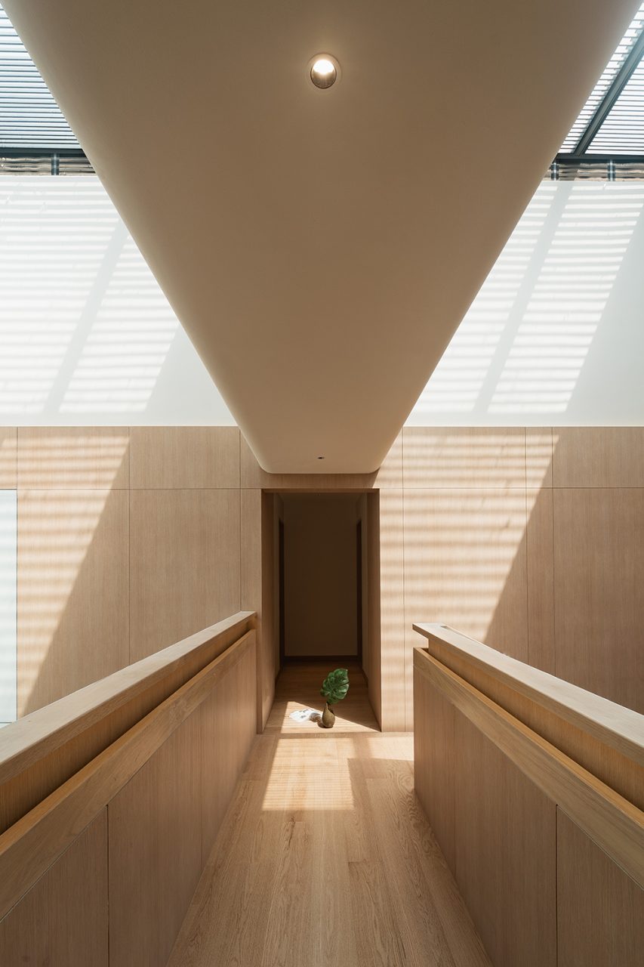
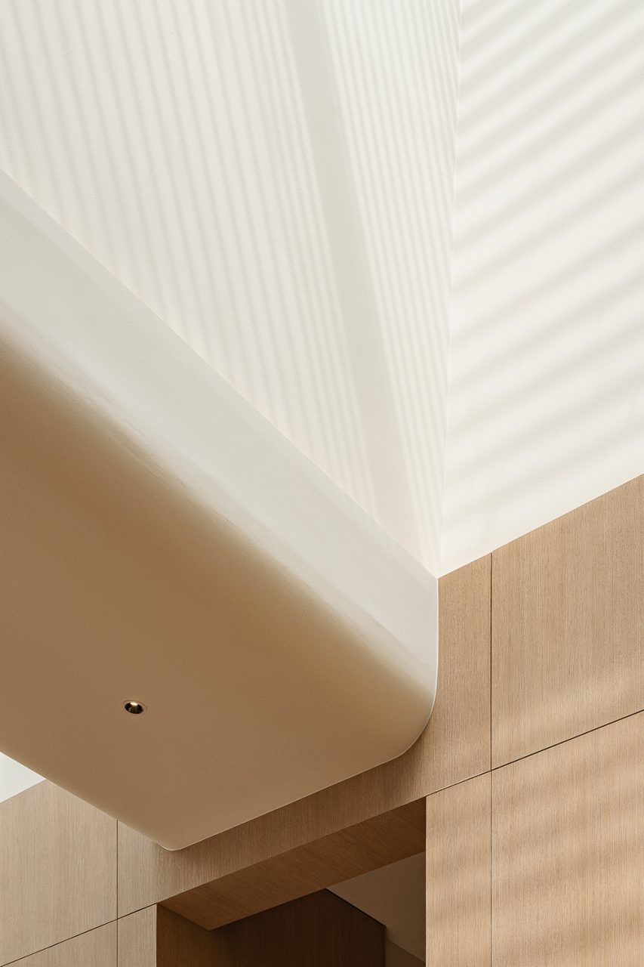
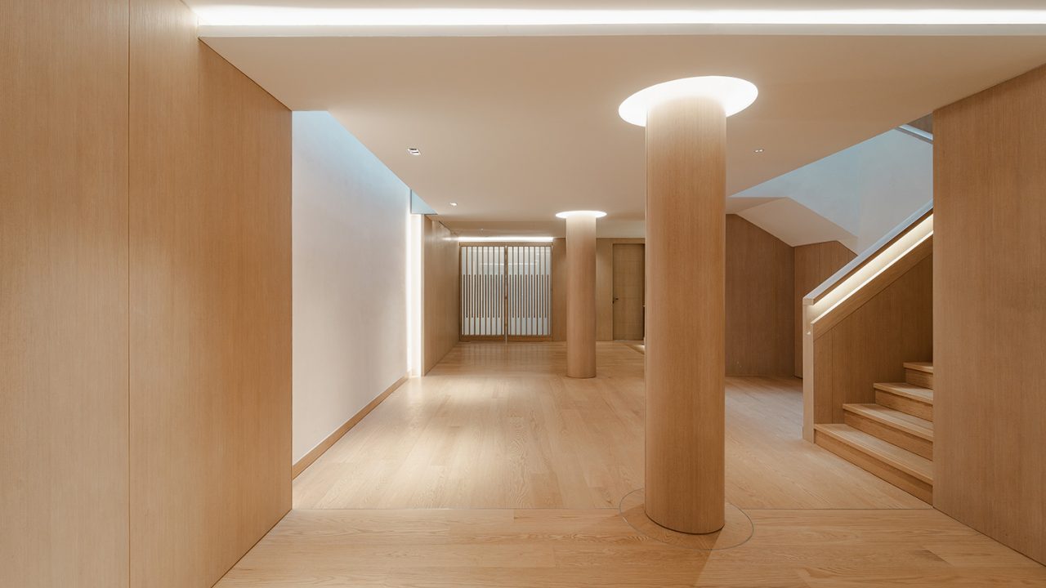
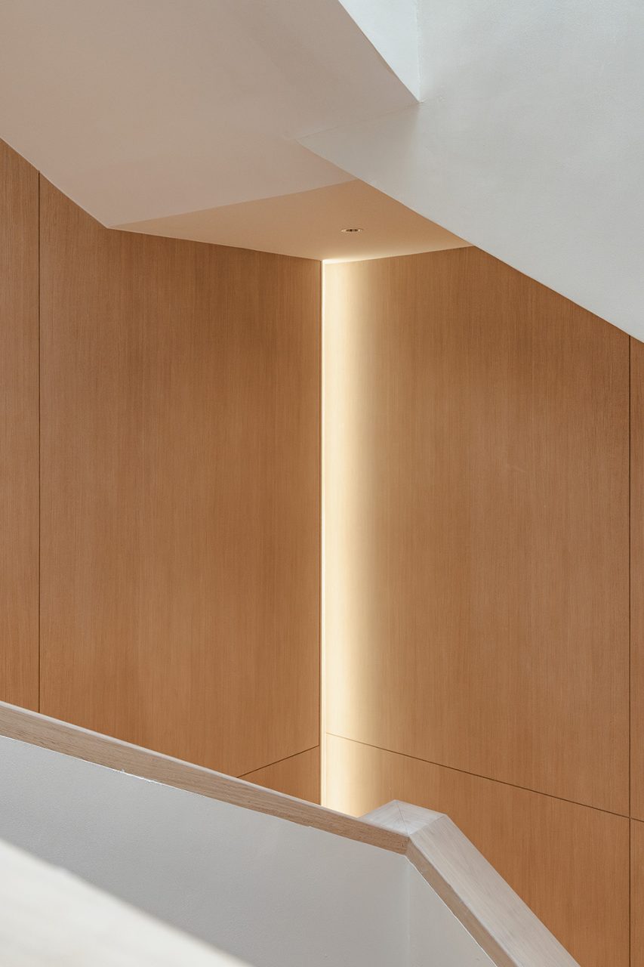
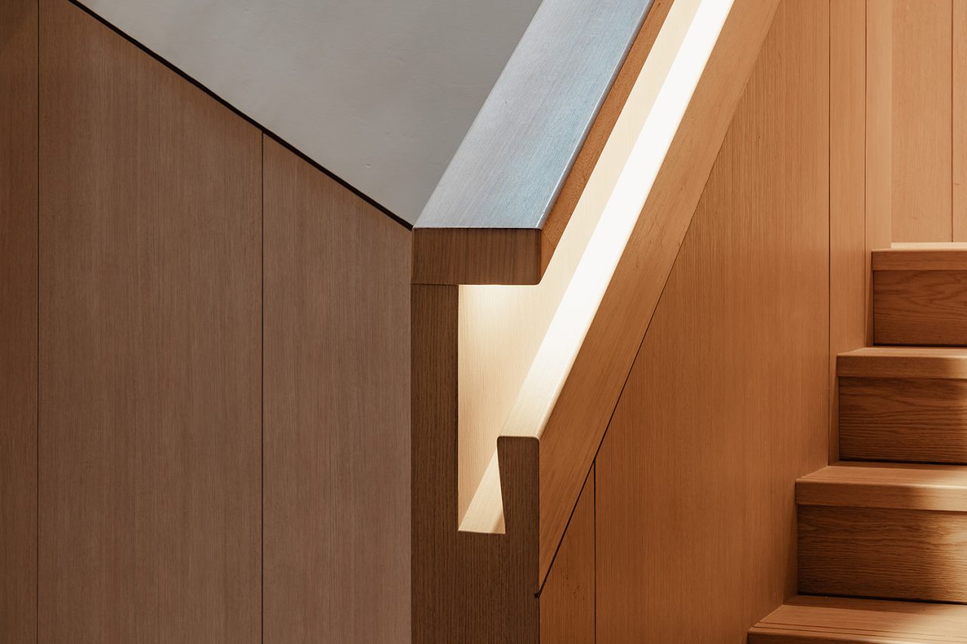
Interior light wells, operable windows, and framed openings between floors introduce dappled sunlight and passive cooling. The restrained palette—oak floors, timber paneling, and white reflective surfaces—amplifies natural light while maintaining a quiet elegance.
This project demonstrates how a suburban house can be radically transformed through adaptive reuse and environmental design. It celebrates climate as a core design element —recasting hot air, filtered light, and passive ventilation as central to both comfort and expression.
+
A Simple Terrace House II